

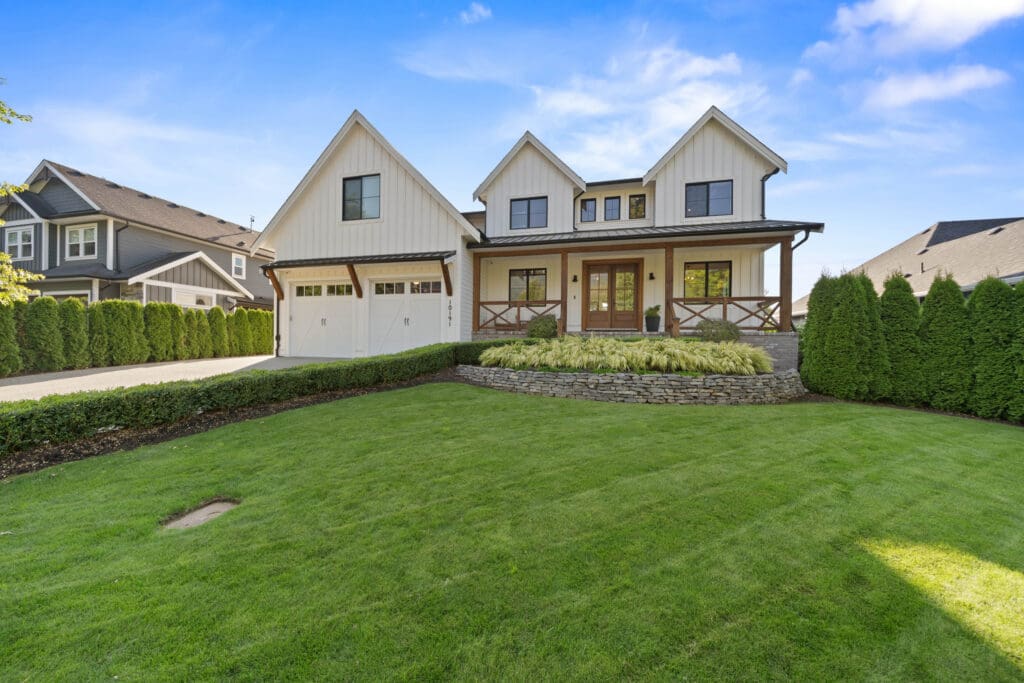
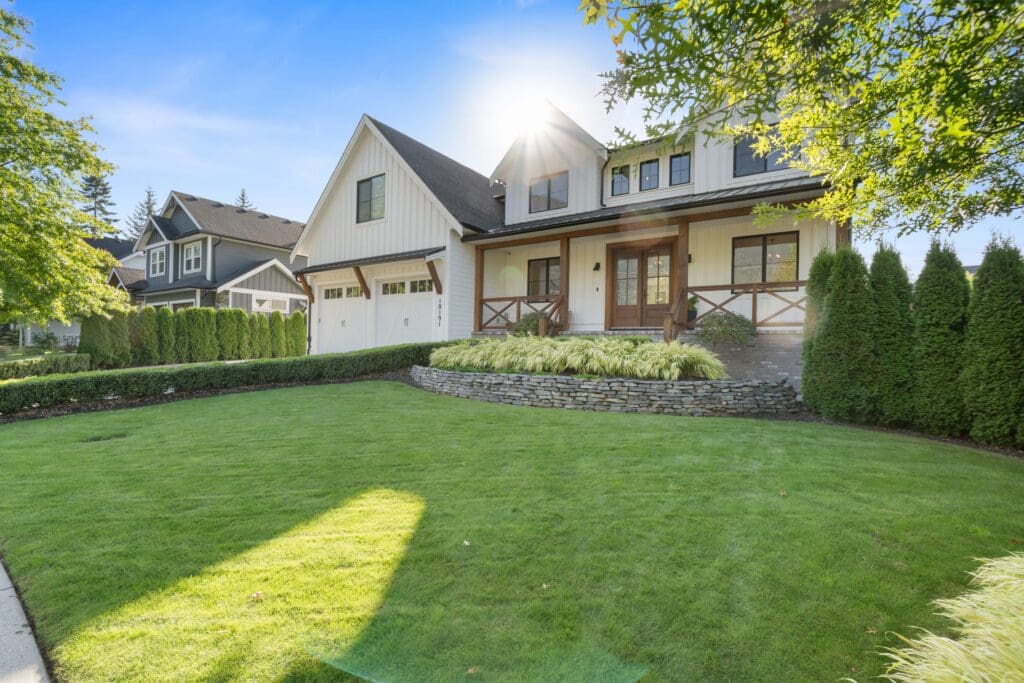
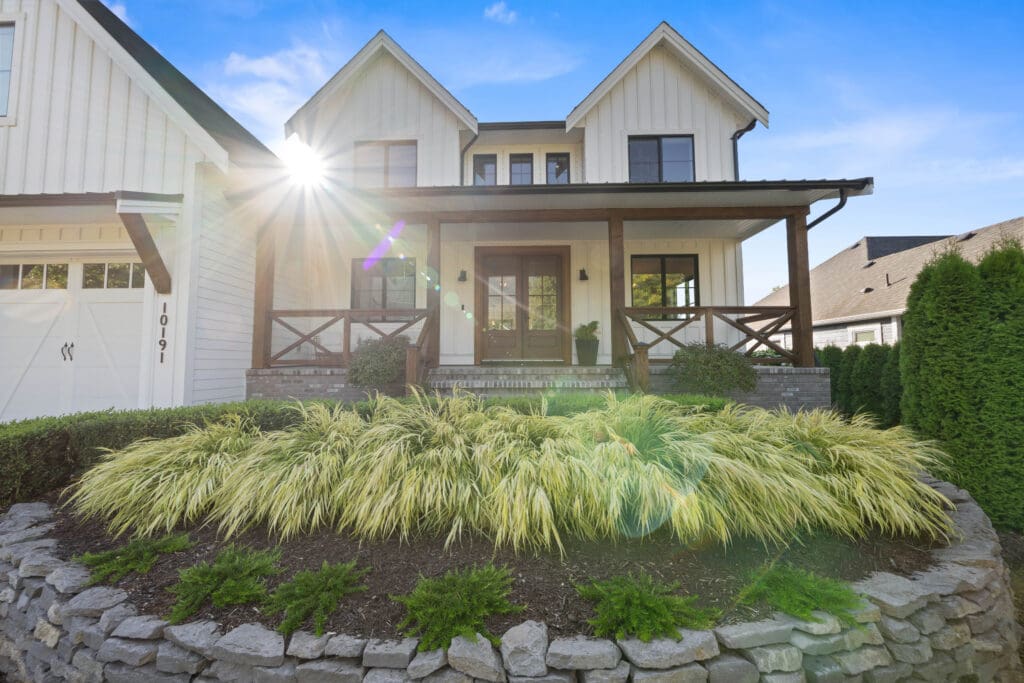
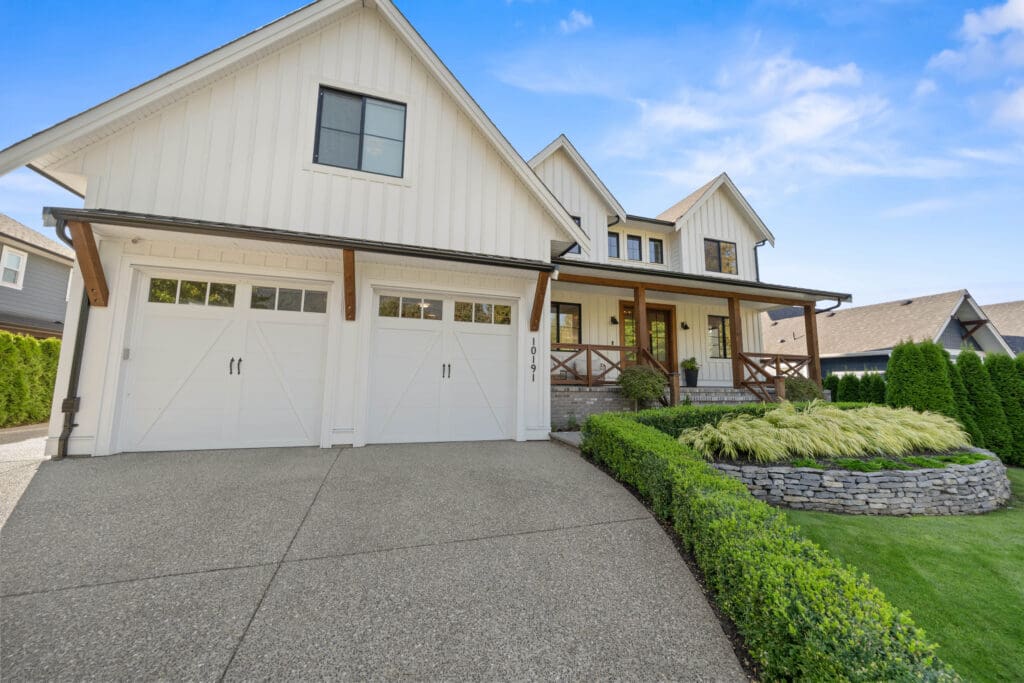
6 BEDS | 5 BATHS | 5,258 SQFT | 11,850 SQFT LOT | DETACHED SHOP | POOL | 2 BED SUITE | ROSEDALE | $2,099,000
A HOME BUILT FOR THE YEARS THAT MATTER….
Some homes impress you when you walk through them.
This one makes you picture your life here.
You picture little feet running upstairs to the playhouse.
You picture pancakes around the kitchen island on Saturday morning and backpacks tossed into the mudroom after school.
You picture grandparents downstairs, close enough to be part of everyday life while still having a beautiful home of their own.
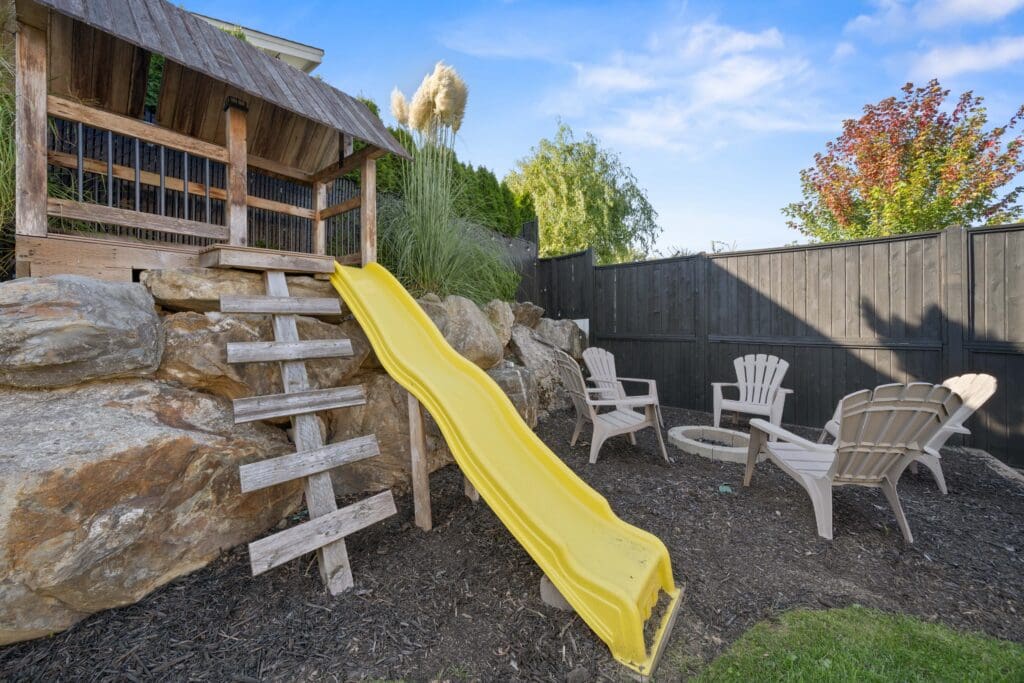
You picture the kids and their friends spending entire summer afternoons jumping into the pool, running across the lawn and climbing into the backyard playhouse.
You picture friends under the covered patio, steaks on the BBQ and everyone staying outside a little longer because nobody really wants the night to end.
You picture Christmas.
You picture birthdays.
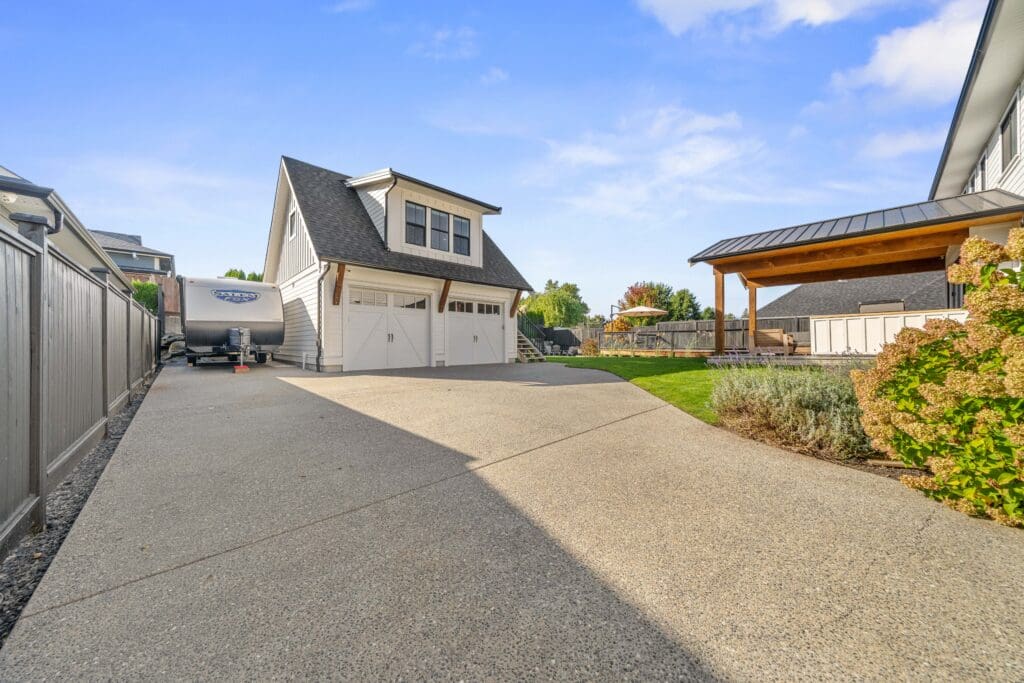
You picture the RV loaded the night before a family trip.
You picture teenagers eventually taking over parts of the house that once belonged to little kids.
And one day, you can picture those kids grown up and bringing their own families back through the same front doors.
That’s what makes this property different.
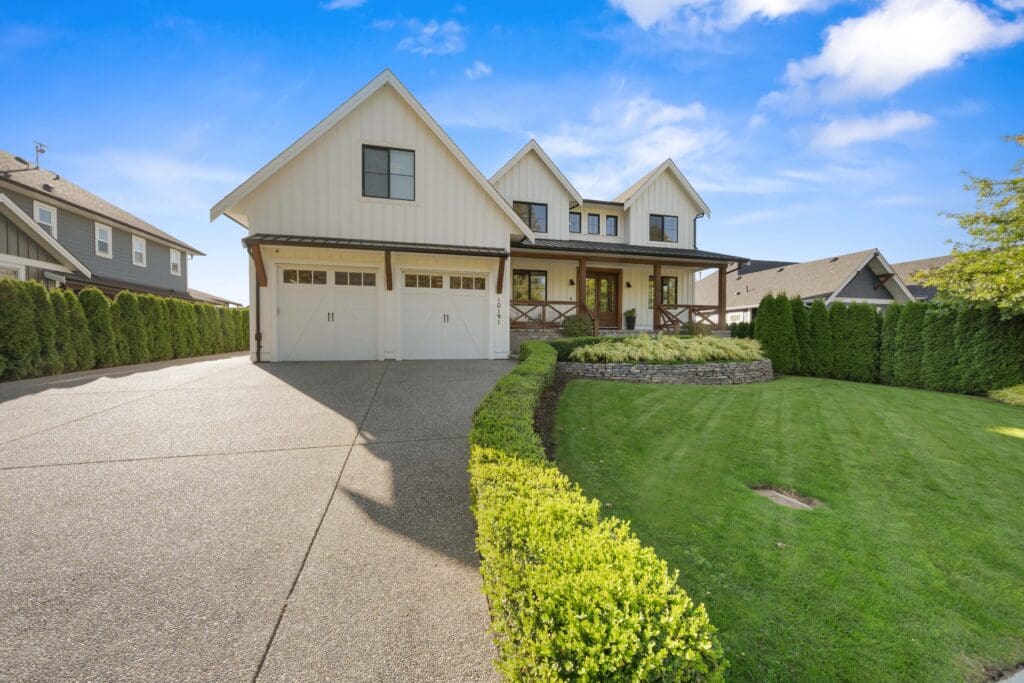
The reclaimed 125 year old Chilliwack barnwood gives the home a connection to the past, while virtually everything about the design has been considered around how a family might live here today and how their needs might change tomorrow.
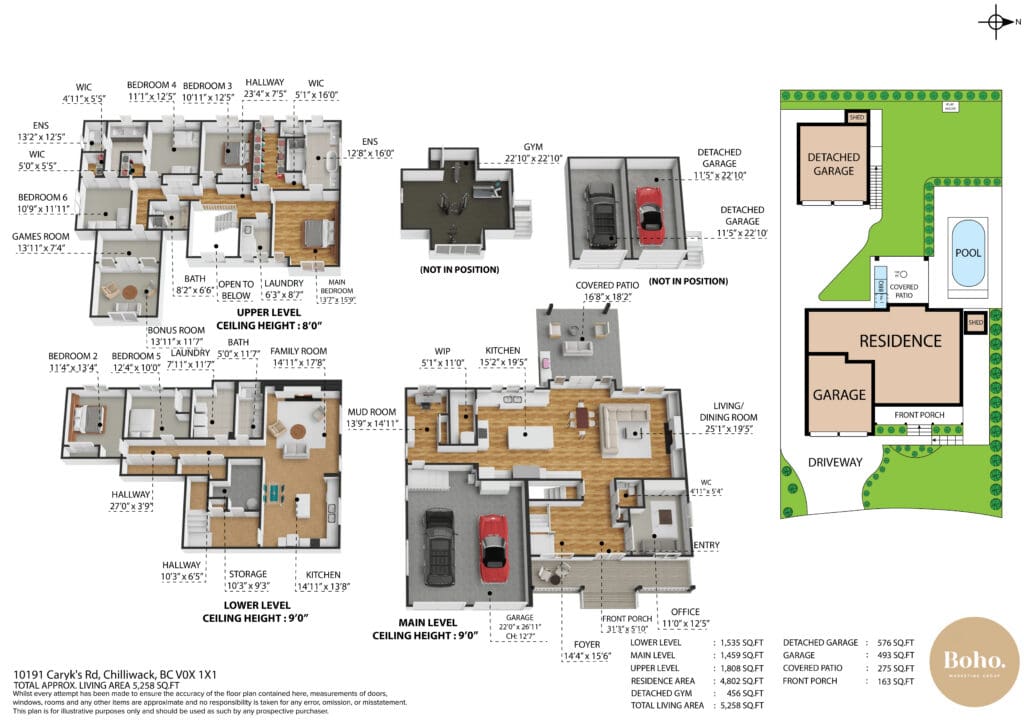
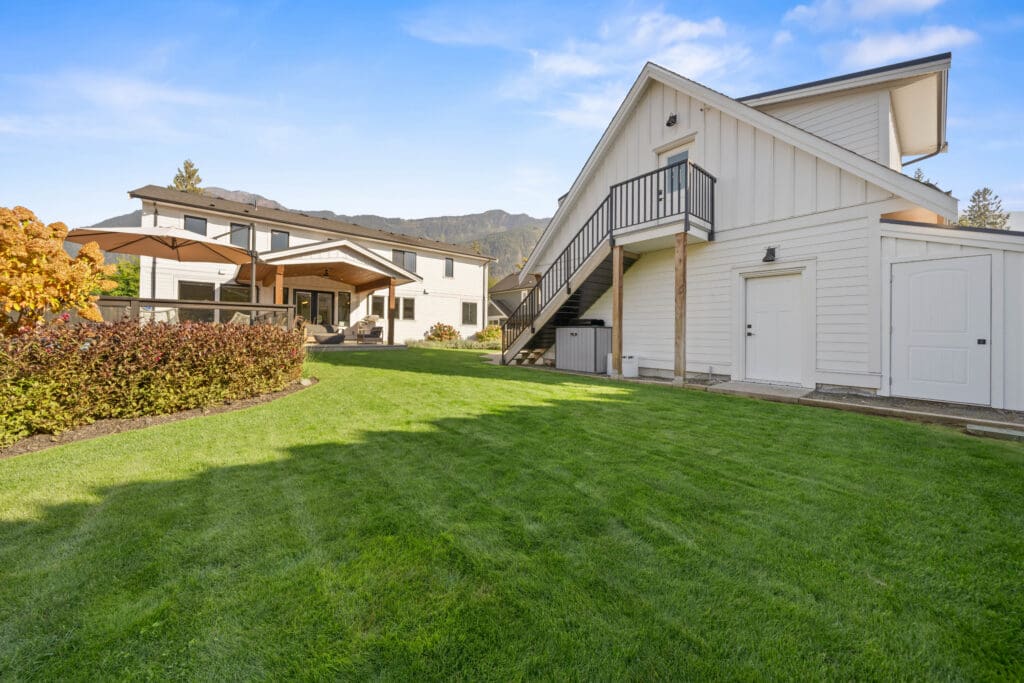
More than 5,200 sq. ft. of finished living space. Six bedrooms plus a den. Five bathrooms. A beautifully finished two bedroom suite. Pool. Covered outdoor living. Huge yard. Detached shop. Finished space above. RV facilities. Backup power. And room for generations of family.
But those are just the specifications.
What you’re really buying is the backdrop for a life.
The kind of home kids dream about growing up in and the kind of home they’ll remember long after they’ve grown up.
TONS to love about this one, keep scrolling and check out the goods for yourself!
ROSEDALE SHORE
THROUGH THE EYES OF A 6 YEAR OLD
TEASER TRAILER
The Layout
The Interior
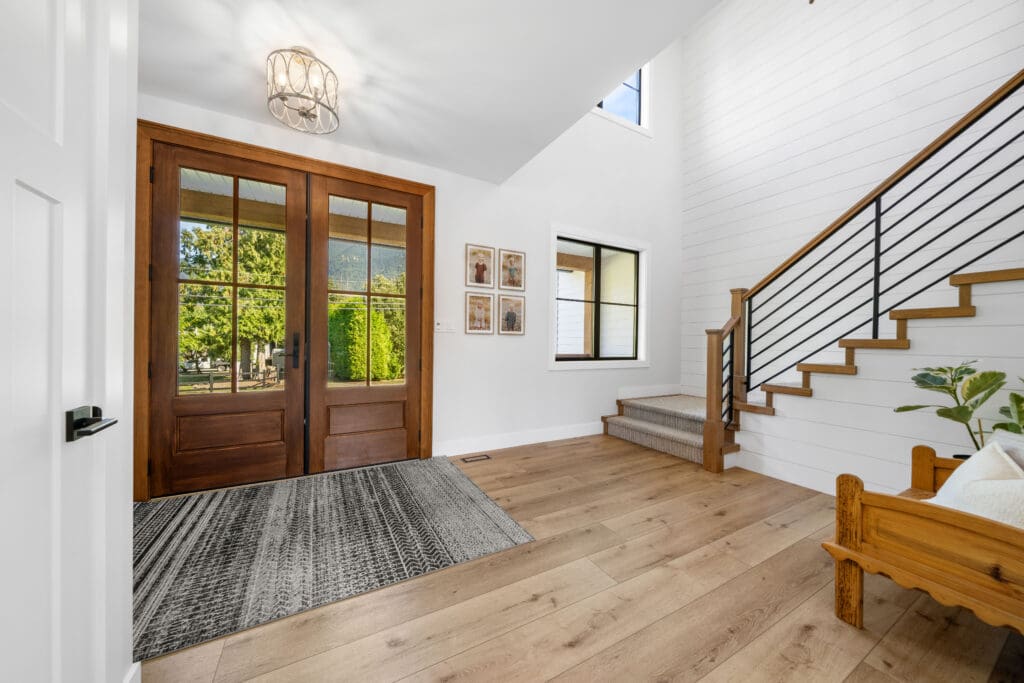
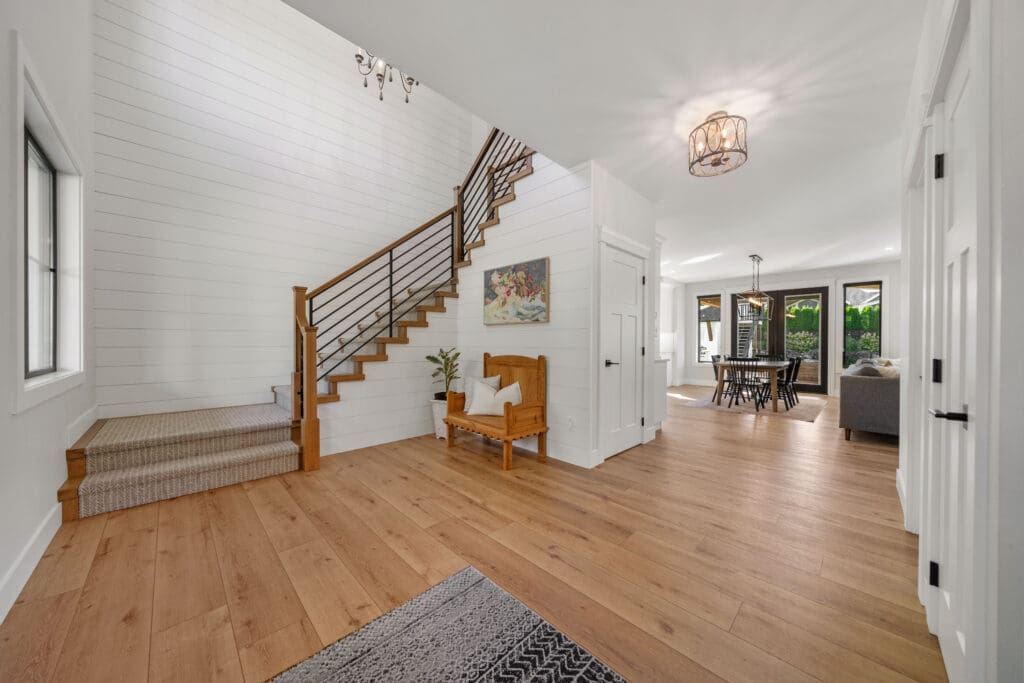
This is modern farmhouse living done right. Bright, warm, sophisticated and packed with the kind of details that make a home feel completely one of a kind.
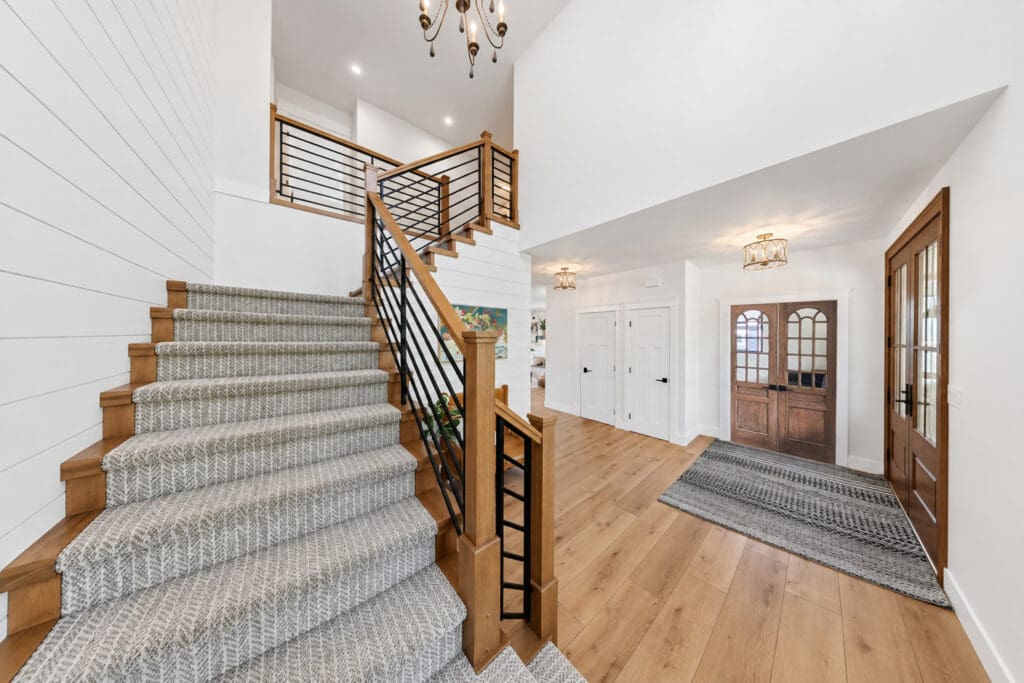
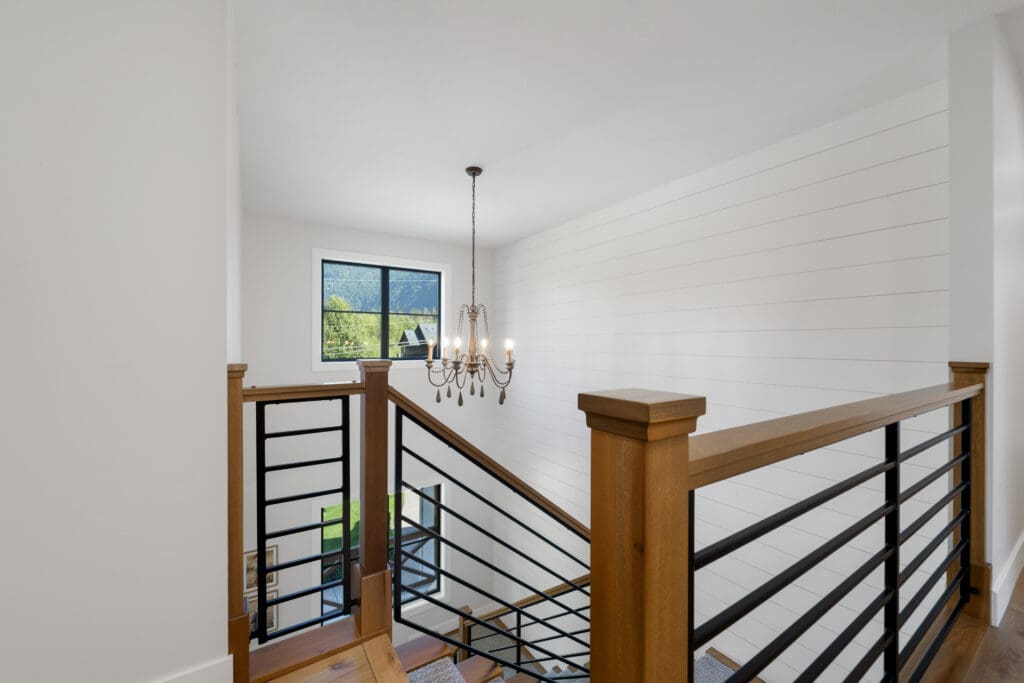
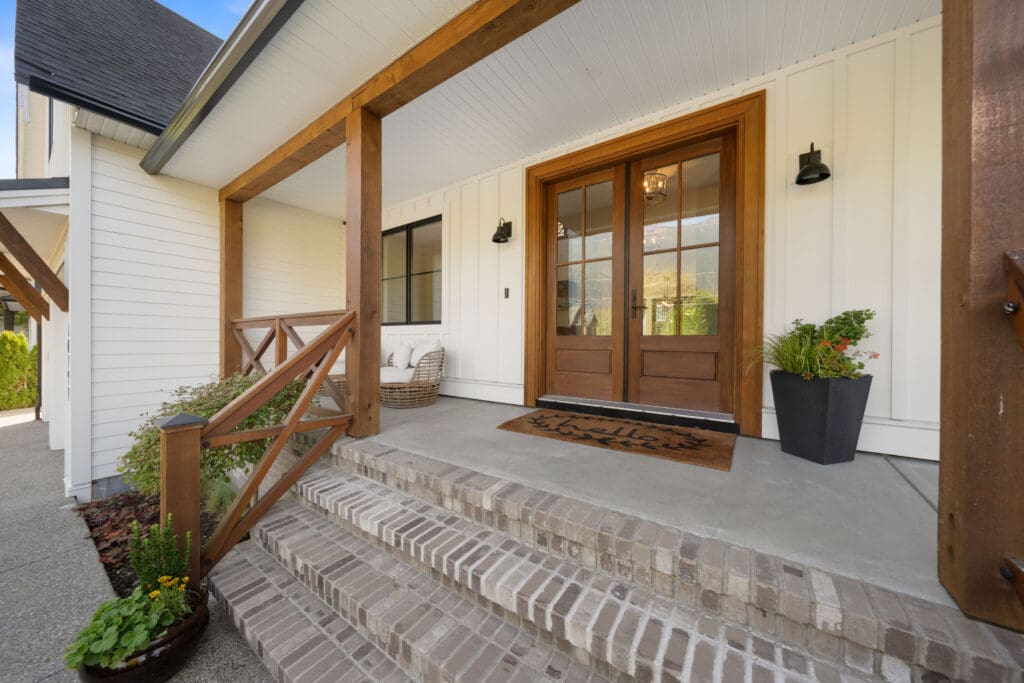
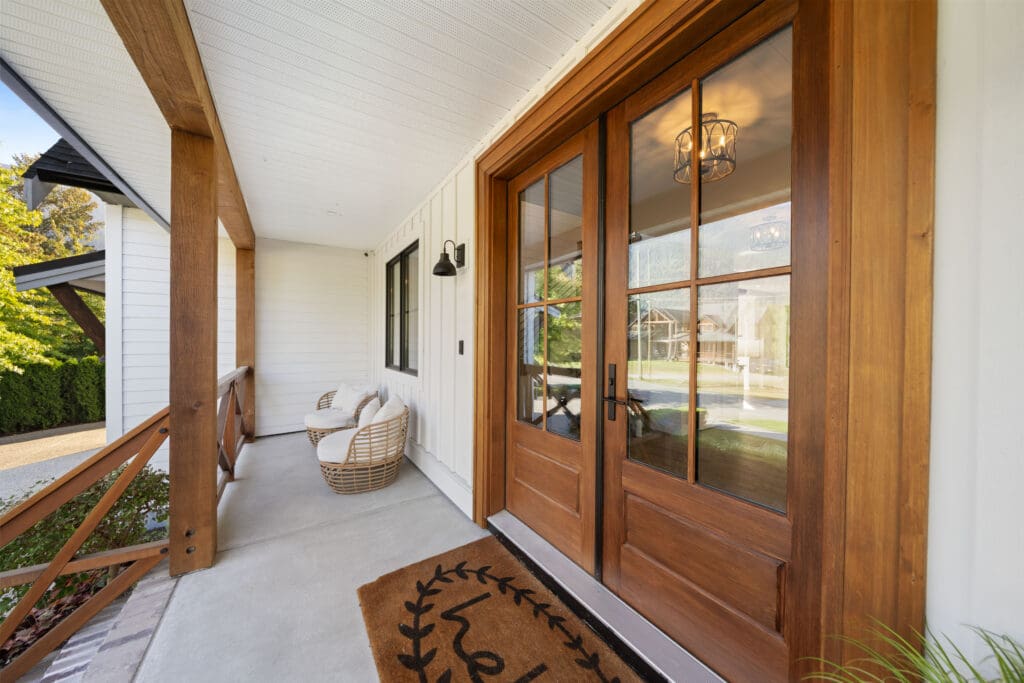
From the moment you walk through the front doors, there is a sense that every part of this home was designed with intention. Soaring spaces, warm wood tones, crisp finishes and incredible natural light create an interior that feels impressive without ever losing the comfort of a family home.
And then you start noticing the details.
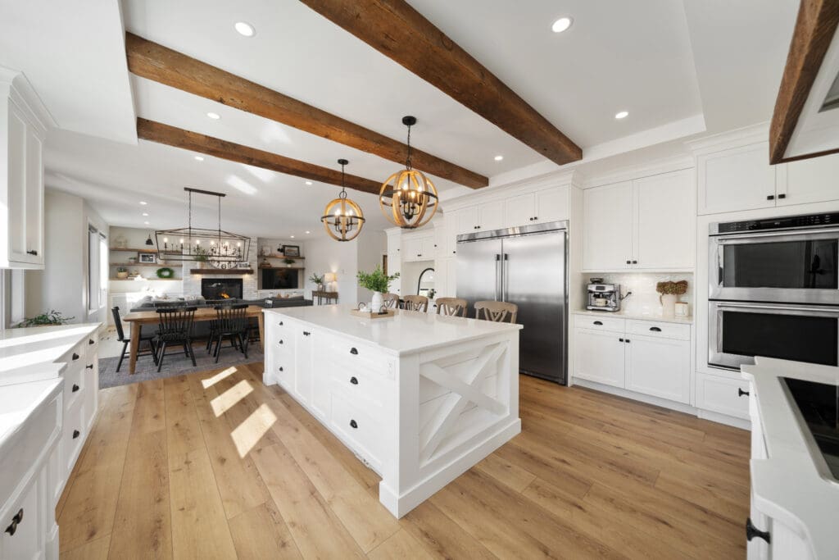
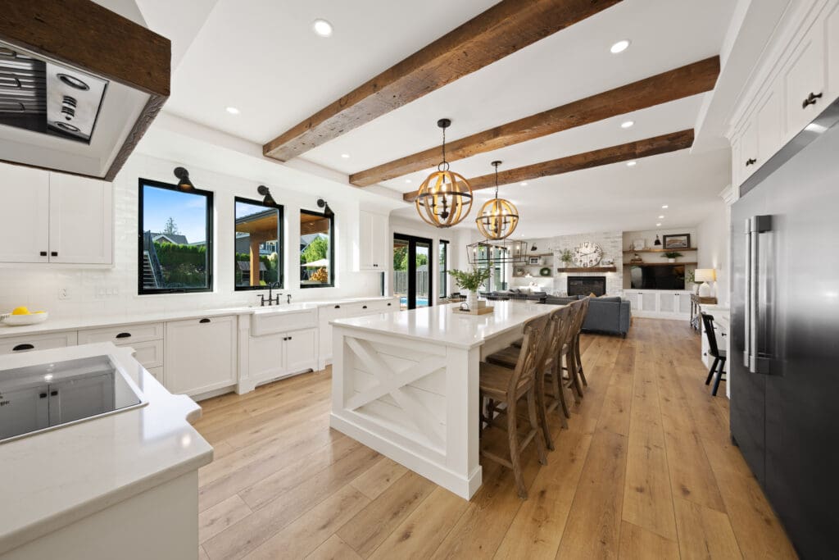
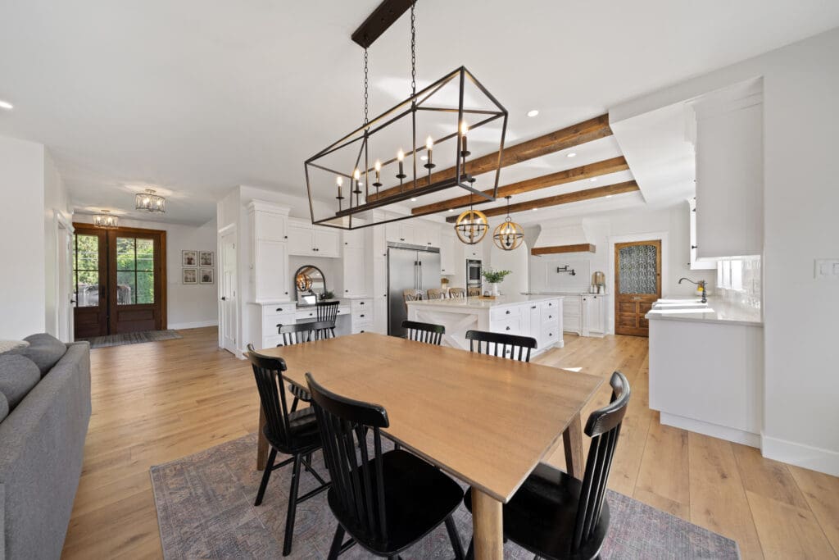
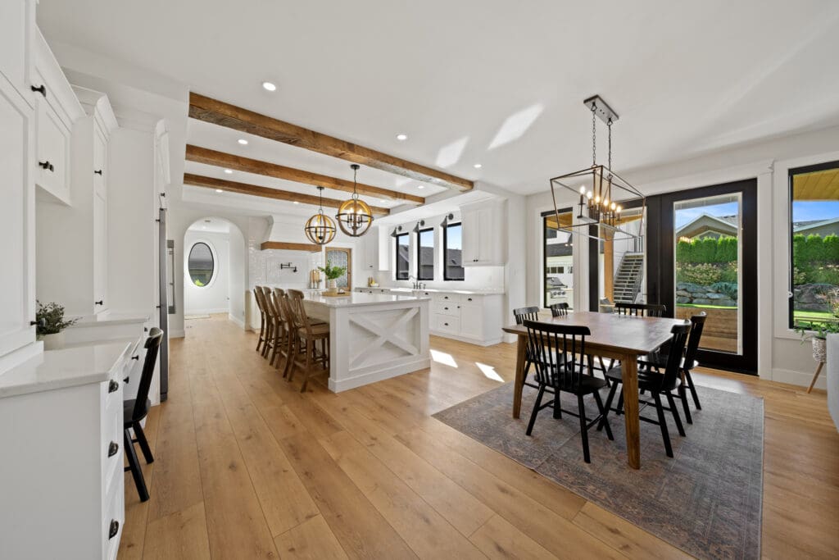
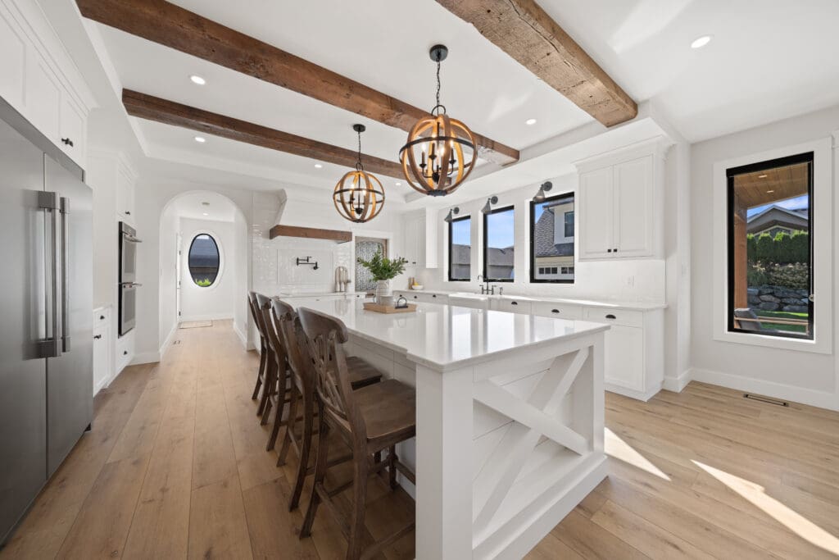
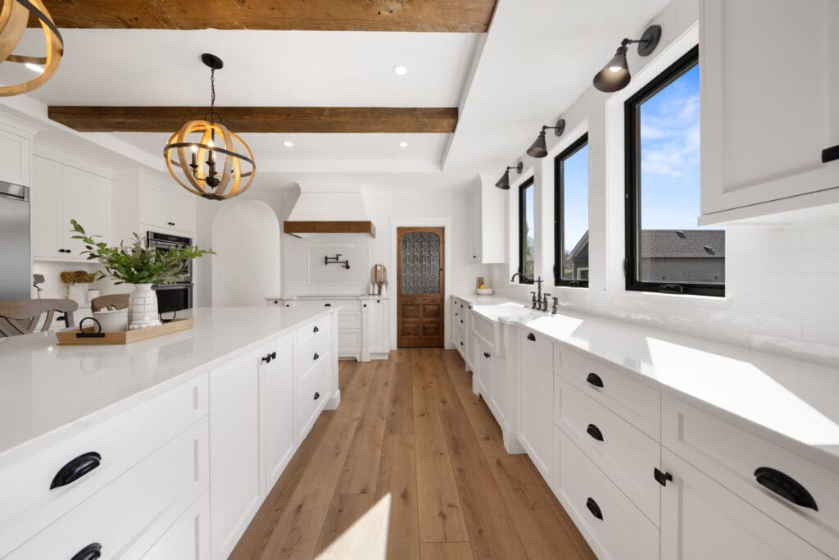
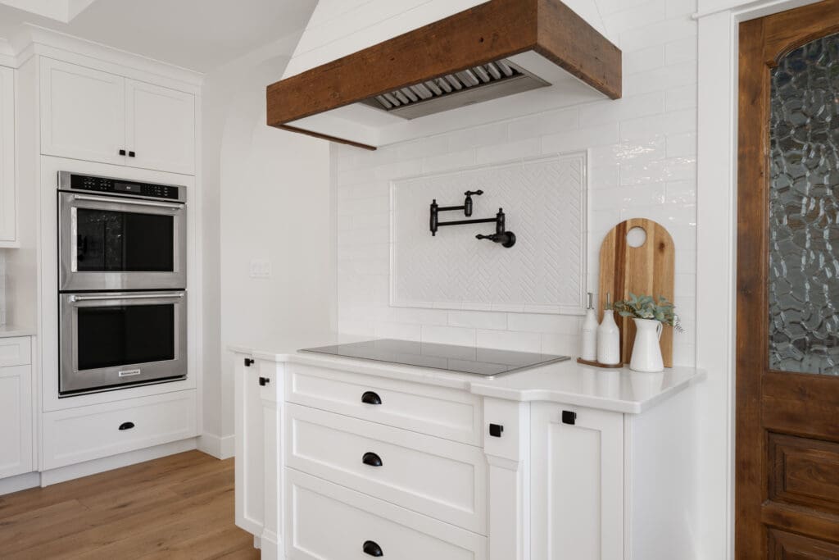
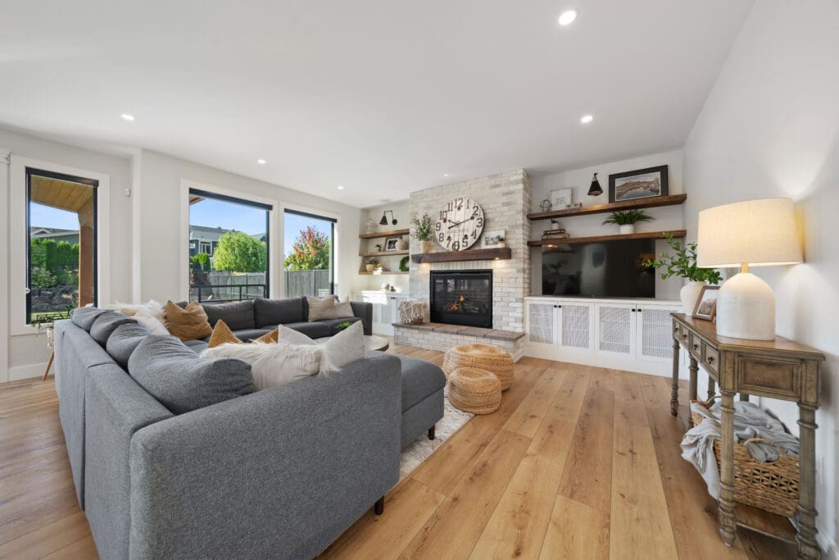
Throughout the home, authentic reclaimed wood salvaged from a 125 year old Chilliwack chicken barn has been beautifully repurposed into statement pieces. The massive beams spanning the kitchen, custom wood range hood, fireplace mantels and floating shelves bring warmth, texture and a little piece of local history into an otherwise fresh and contemporary design.
At the centre of it all is a kitchen built to bring people together. The oversized island becomes the natural gathering place. Breakfast before school, homework at the counter, friends over for drinks or everyone crowded into the kitchen at Christmas.
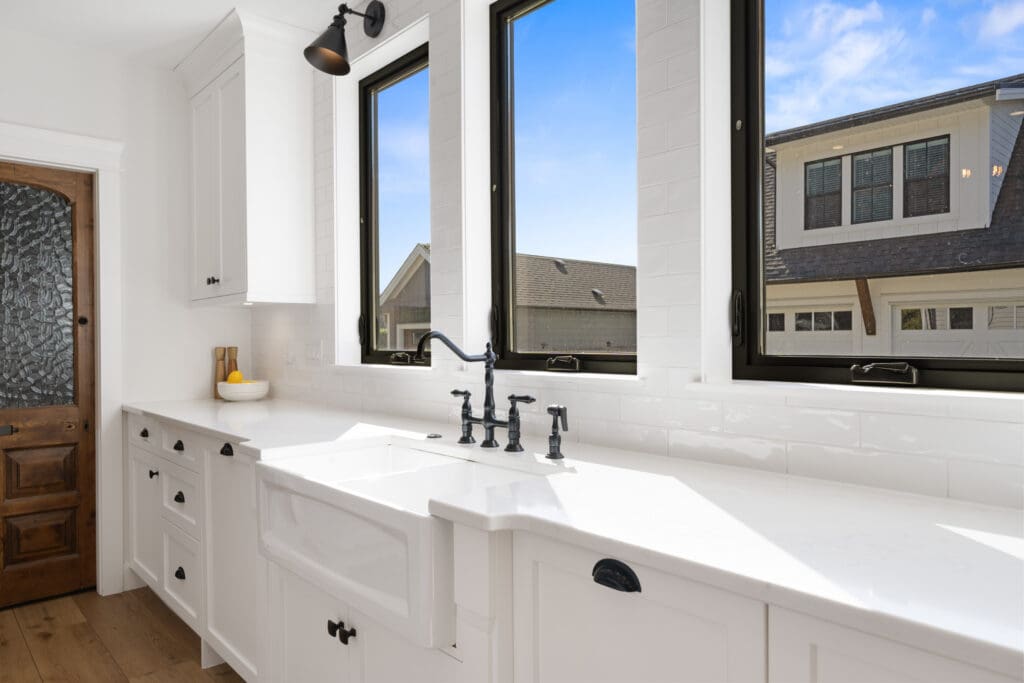
Cambria quartz, a white farmhouse sink and beautifully finished cabinetry are paired with a serious appliance package including a 68 inch Frigidaire Professional refrigerator and freezer, KitchenAid double wall ovens, 36 inch induction cooktop and integrated Bosch dishwasher. A pot filler, hidden spice storage, dedicated cutting board and cookie sheet cabinets, pull out garbage and recycling and a walk in pantry with another fridge and built in microwave show just how much thought went into making this kitchen as functional as it is beautiful.
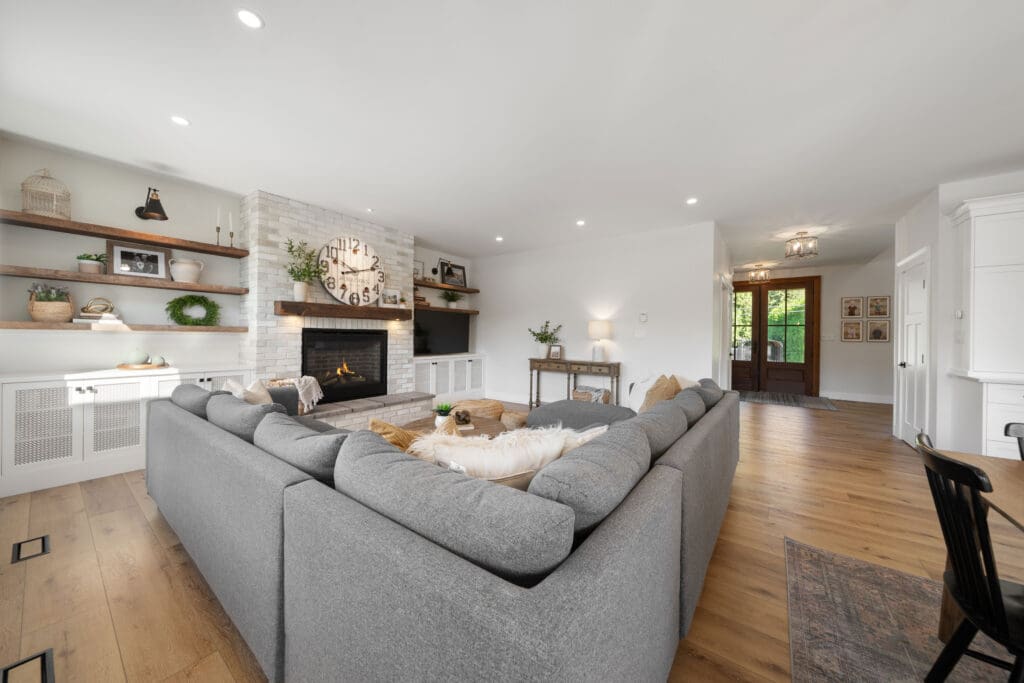
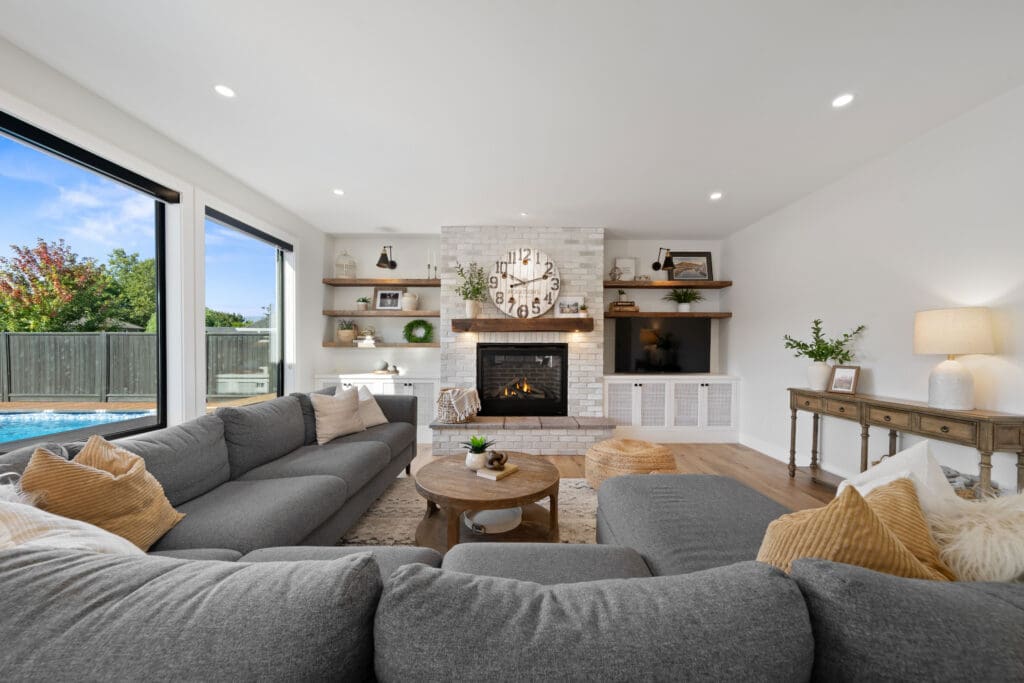
From here, the home opens into the main living and dining spaces, where large windows keep the backyard and mountains in view. The family room is anchored by a brick fireplace with its reclaimed barnwood mantle and floating shelves, creating exactly the kind of room you can imagine everyone gravitating toward at the end of the day.
And that’s really the theme throughout this home.
It looks incredible, but it was designed for a family to actually live in it.
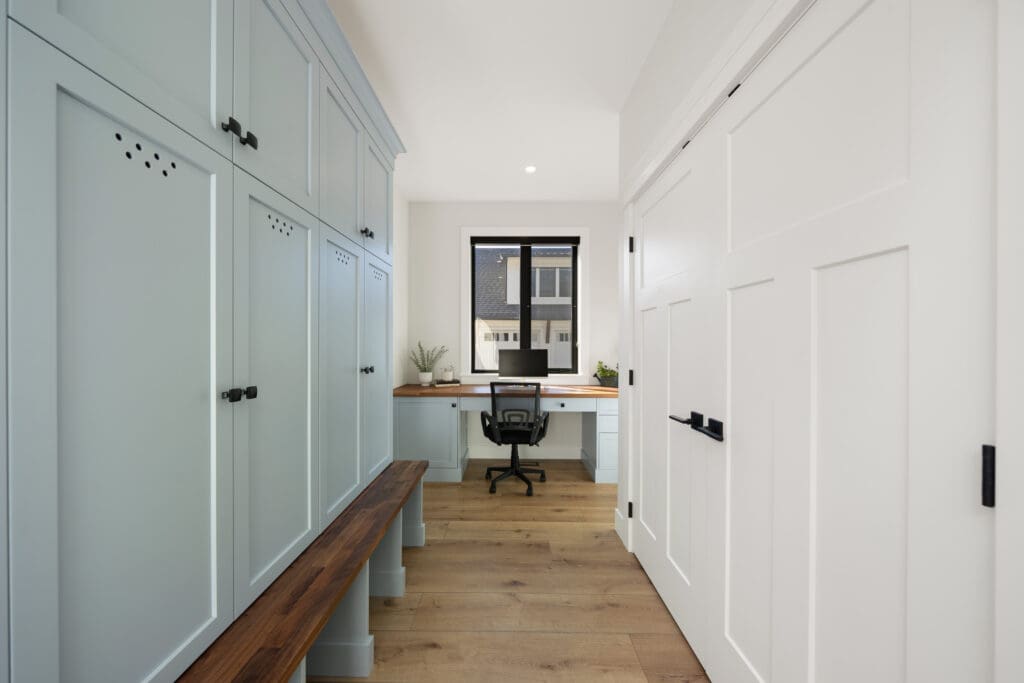
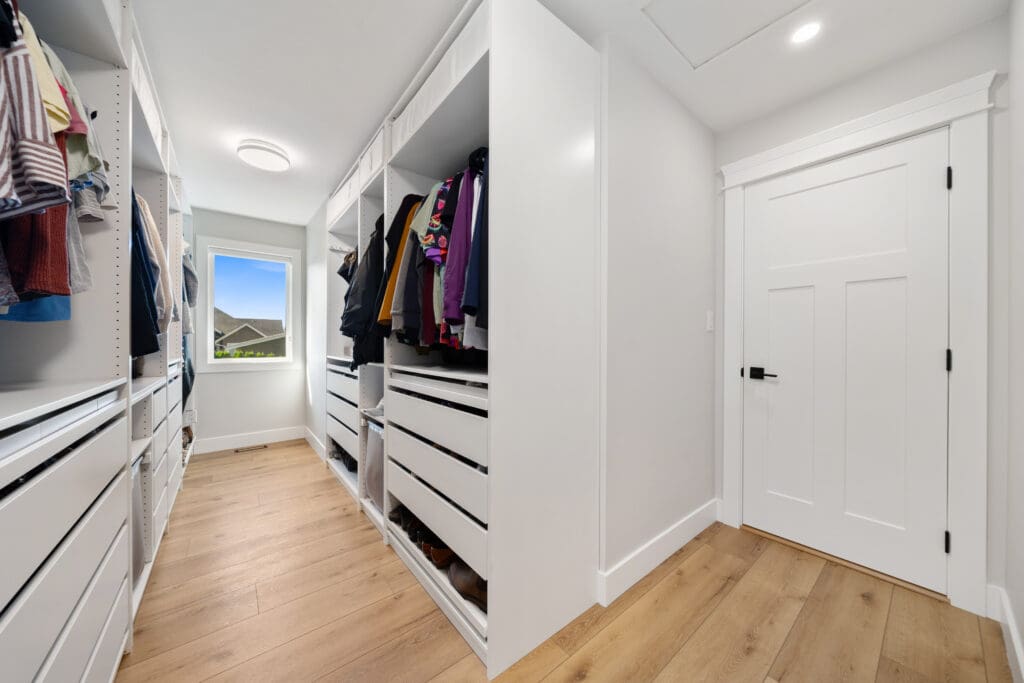
Built in mudroom lockers handle backpacks, coats and sports gear, while the dedicated office area creates a practical spot for homework, paperwork or managing the day to day.
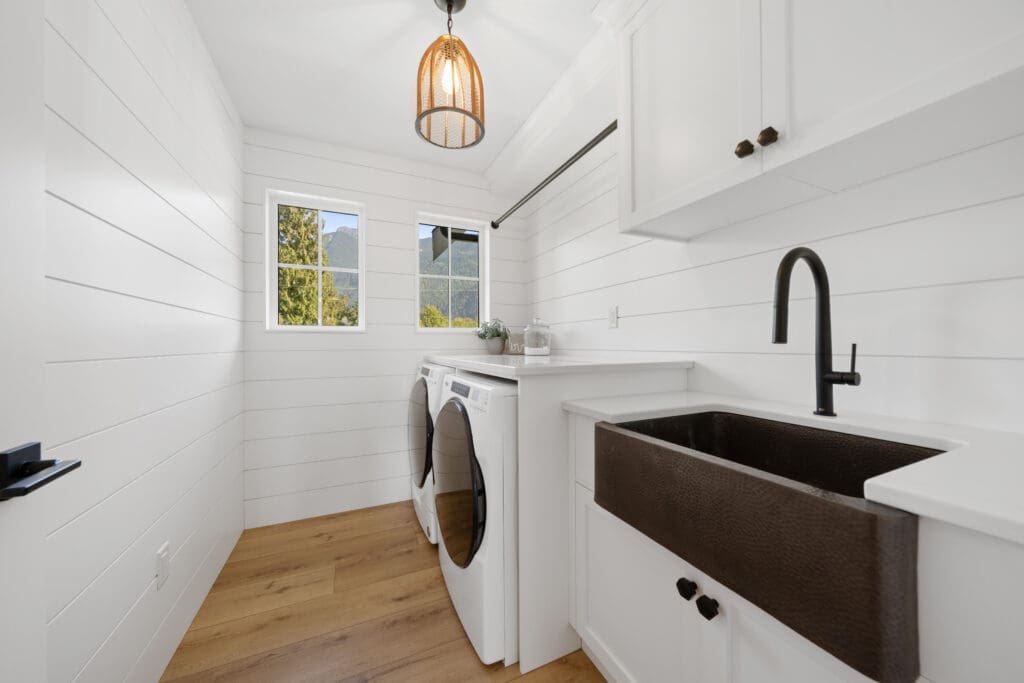
Upstairs, even the laundry room gets the custom treatment, with cabinetry, a Cambria quartz folding counter and a beautiful hammered copper sink. Its location alongside the bedrooms is exactly where a busy family wants it.
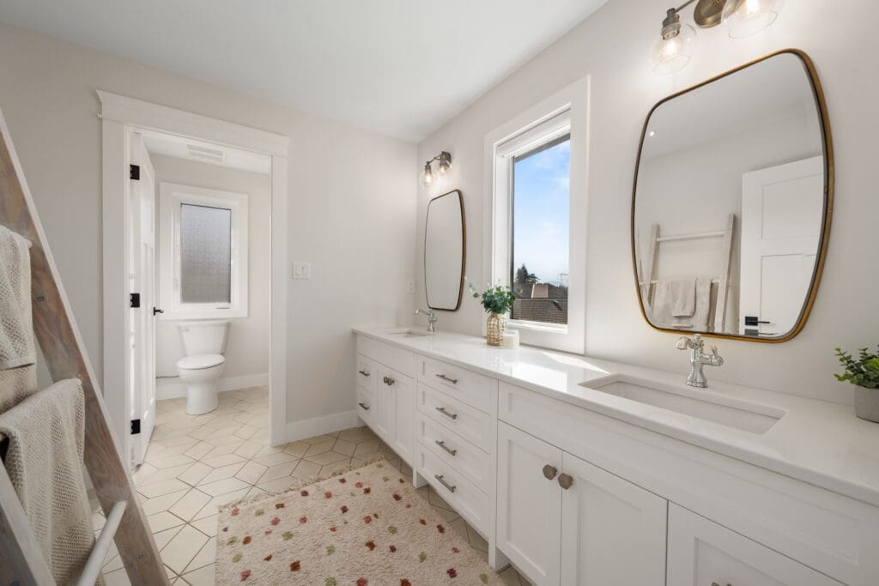
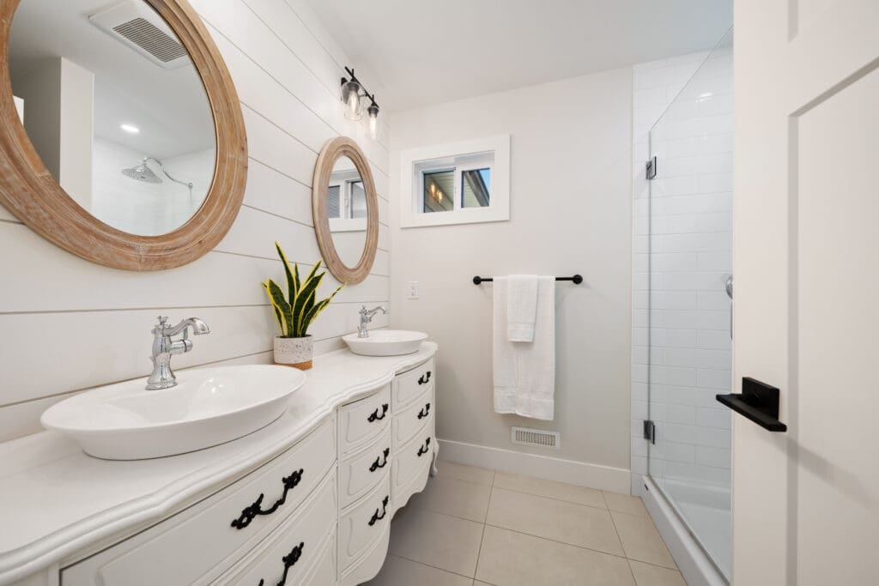
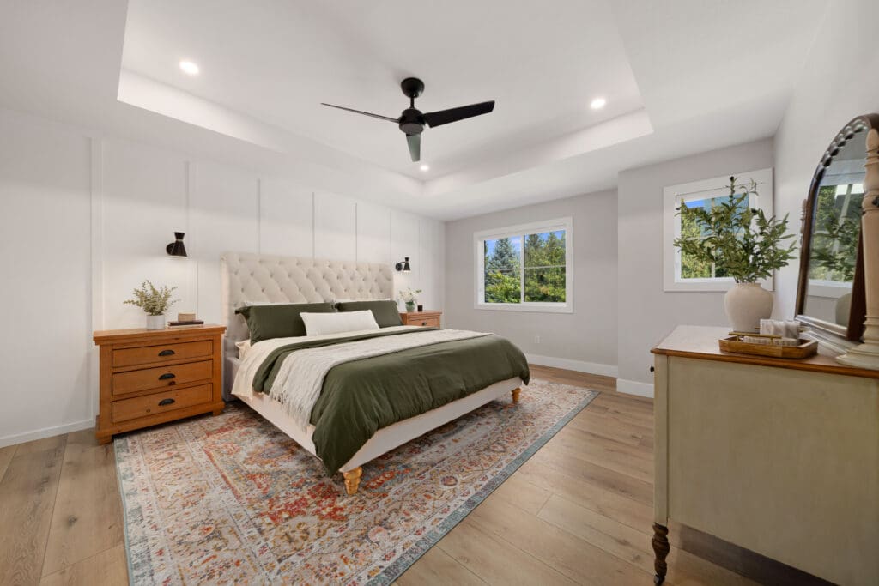
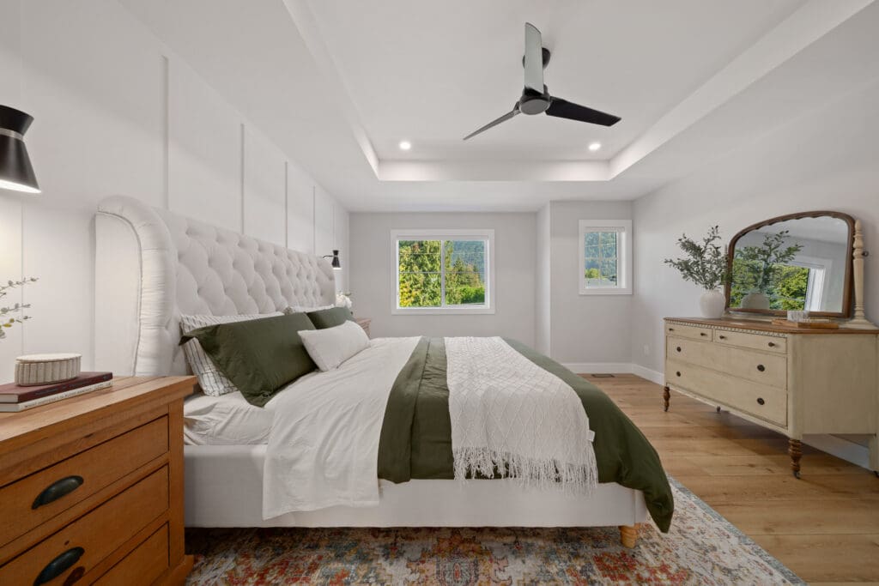
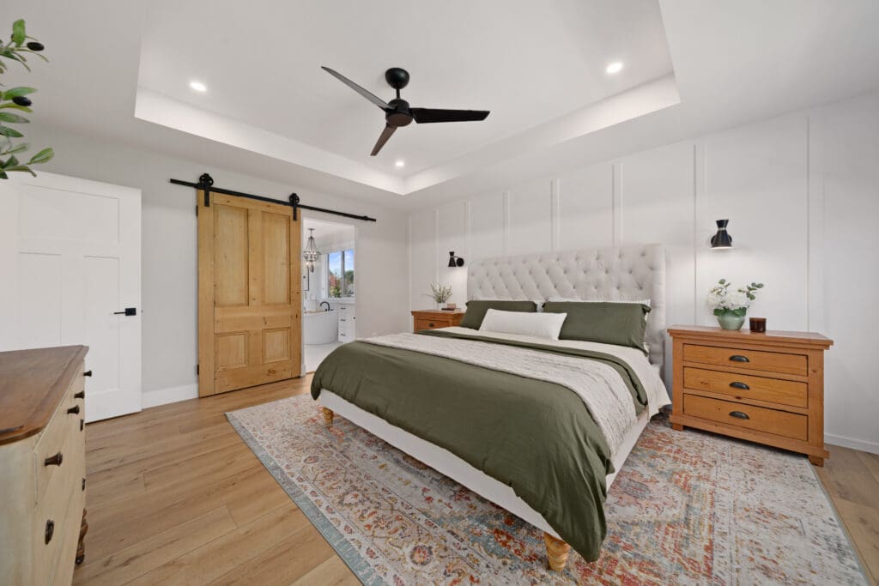
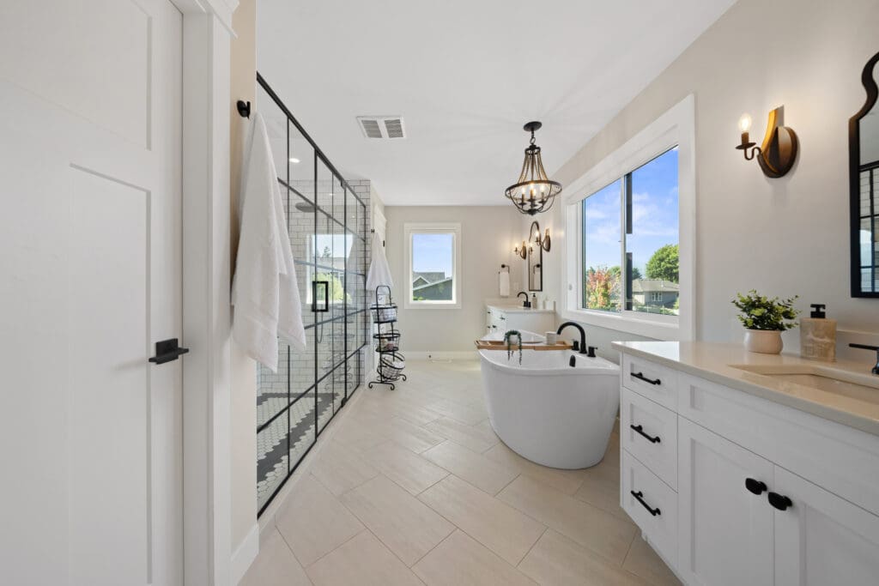
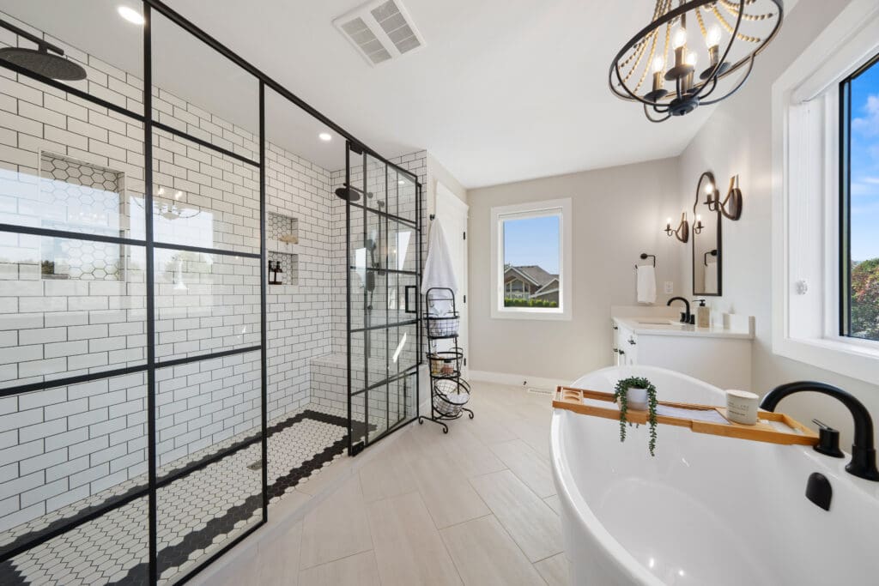
The primary suite feels like a retreat of its own, with a detailed feature wall, tray ceiling and reclaimed barn door leading into a beautiful ensuite with a freestanding tub, oversized glass shower, dual vanity and heated tile.
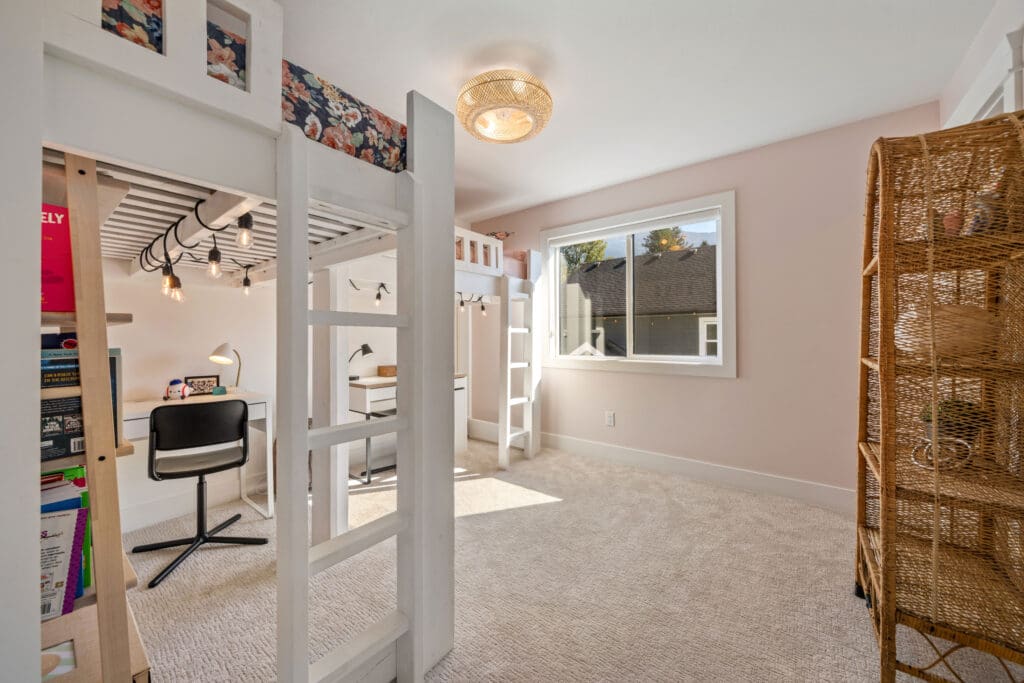
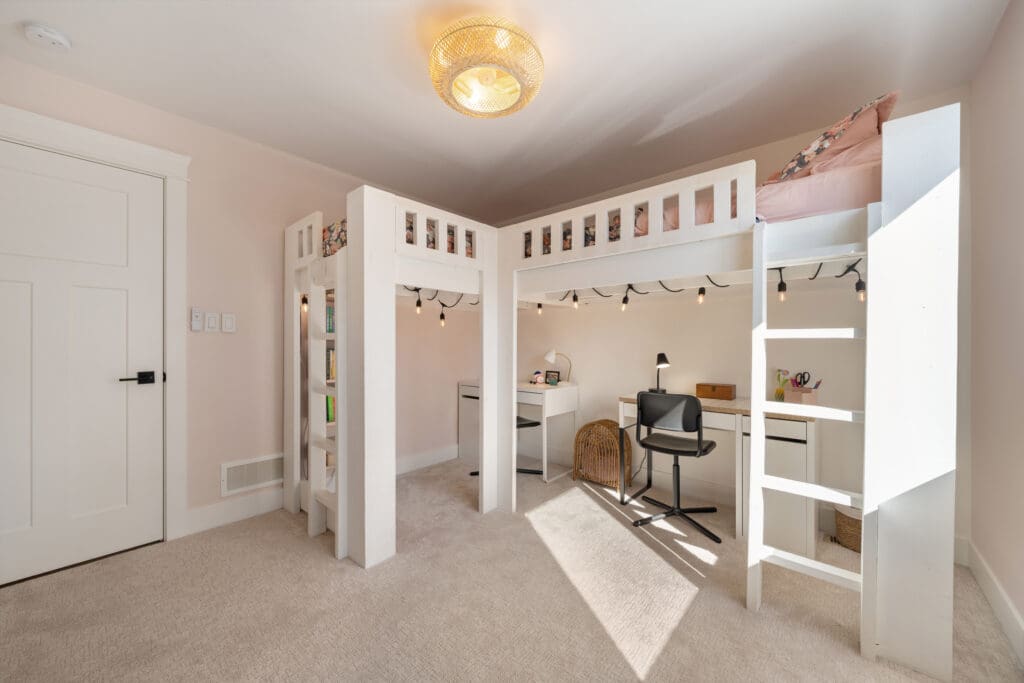
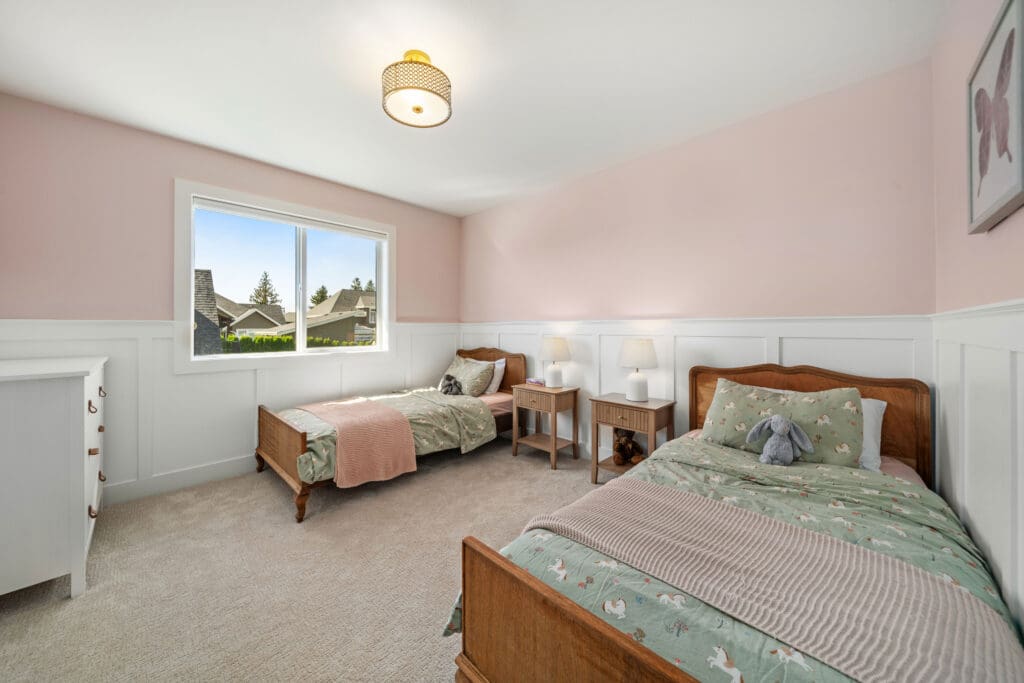
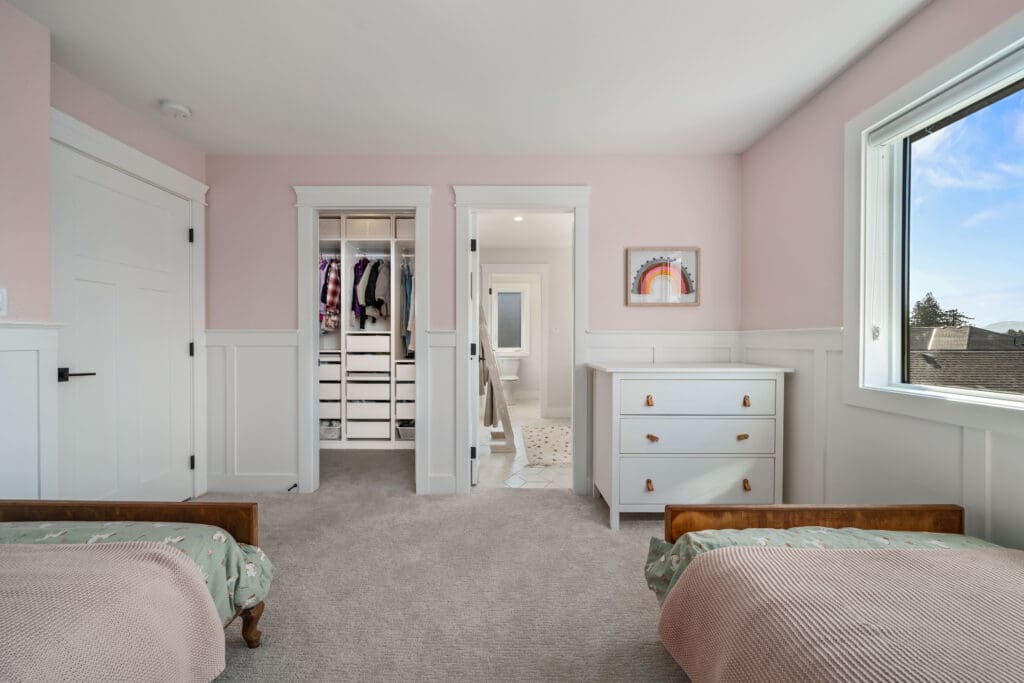
Then you get to the kids’ spaces, and this might be where the house becomes unforgettable.
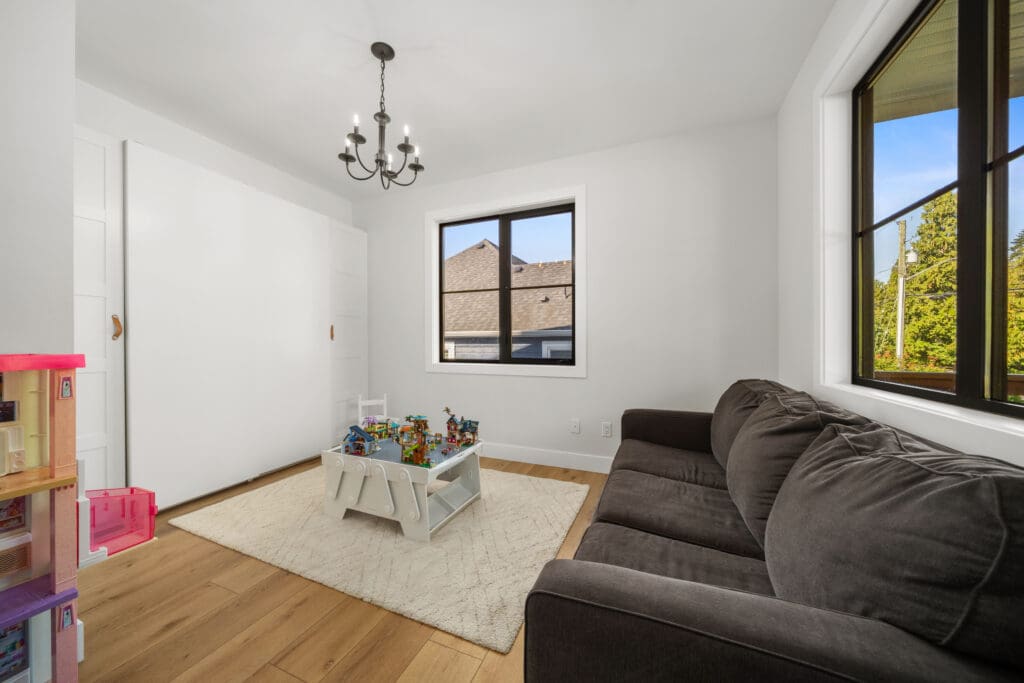
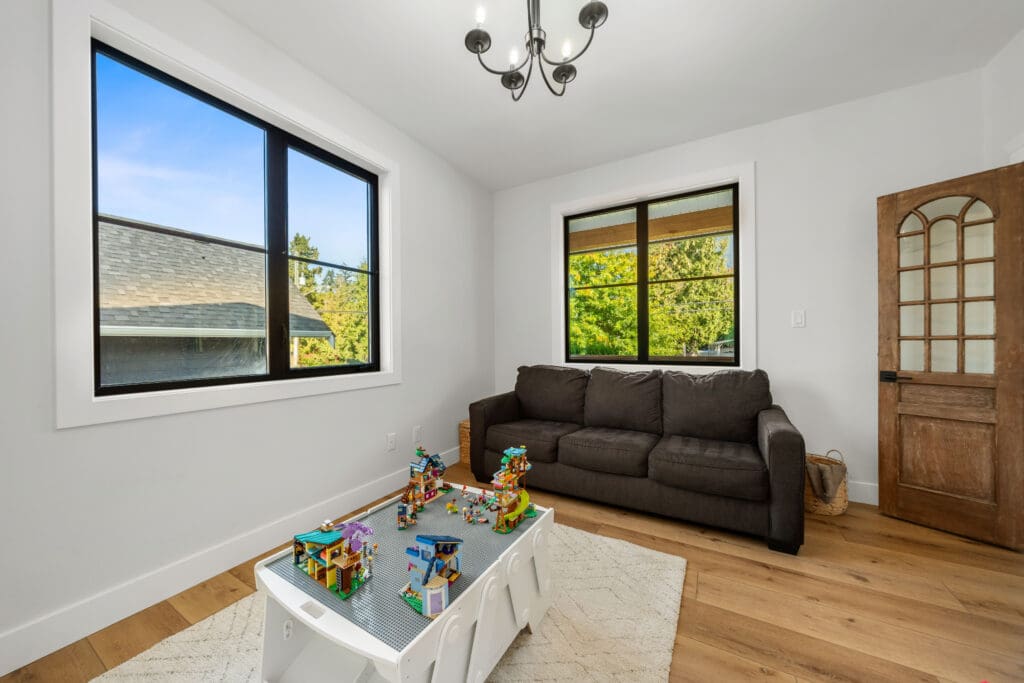
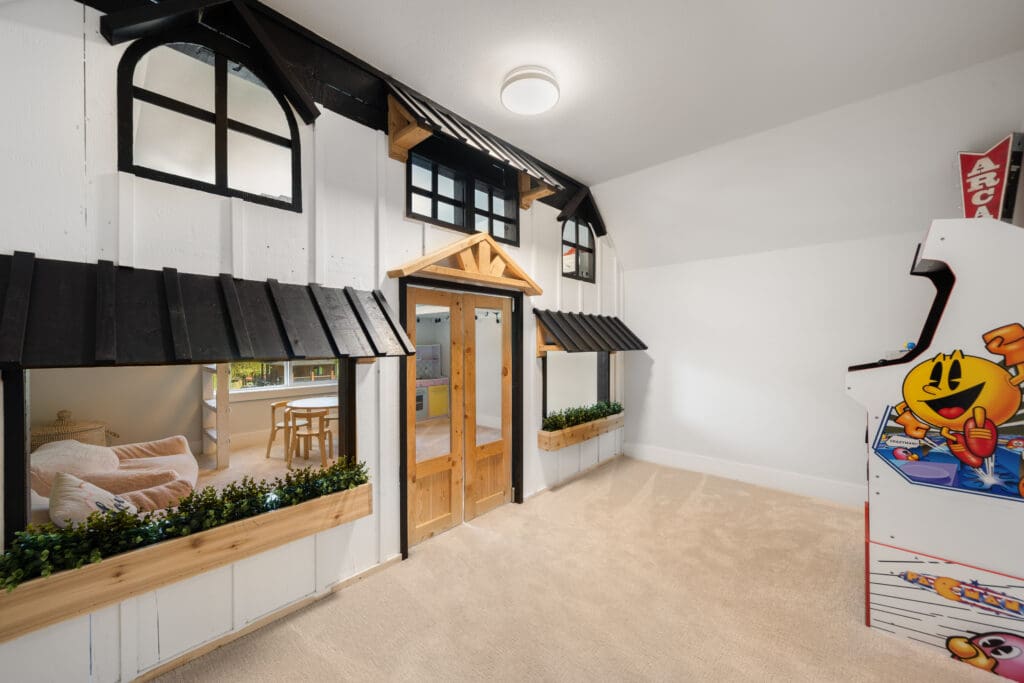
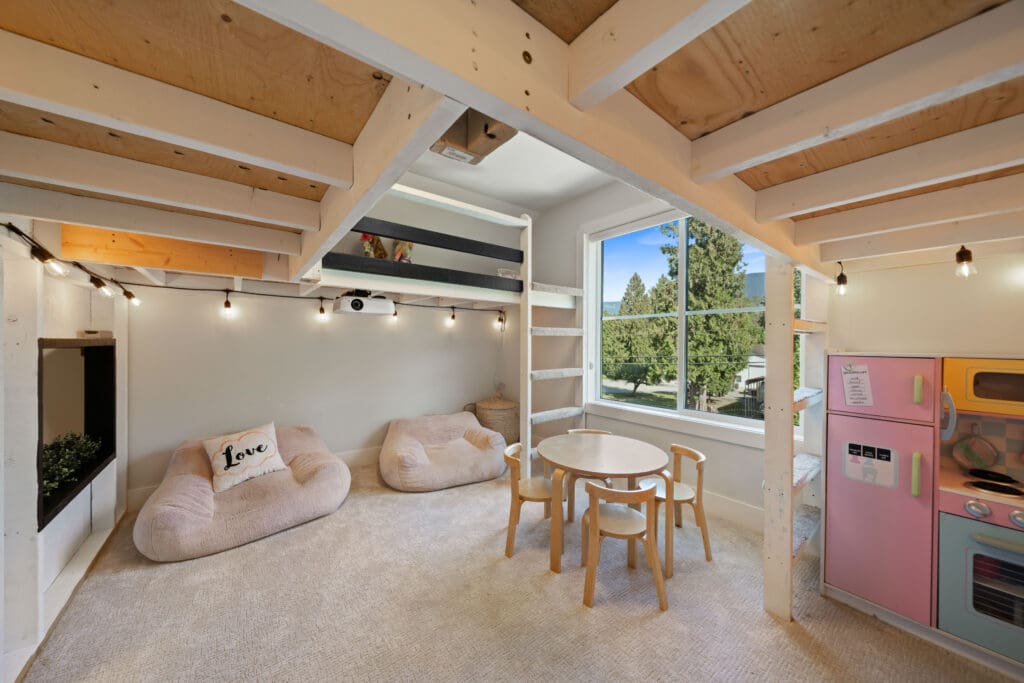
Built in loft beds are already enough to make bedtime more fun, but the custom built in playhouse takes things to another level. Designed like a miniature farmhouse with its own windows, doors, awnings and flower boxes, it’s quite literally the kind of thing kids dream about having in their house.
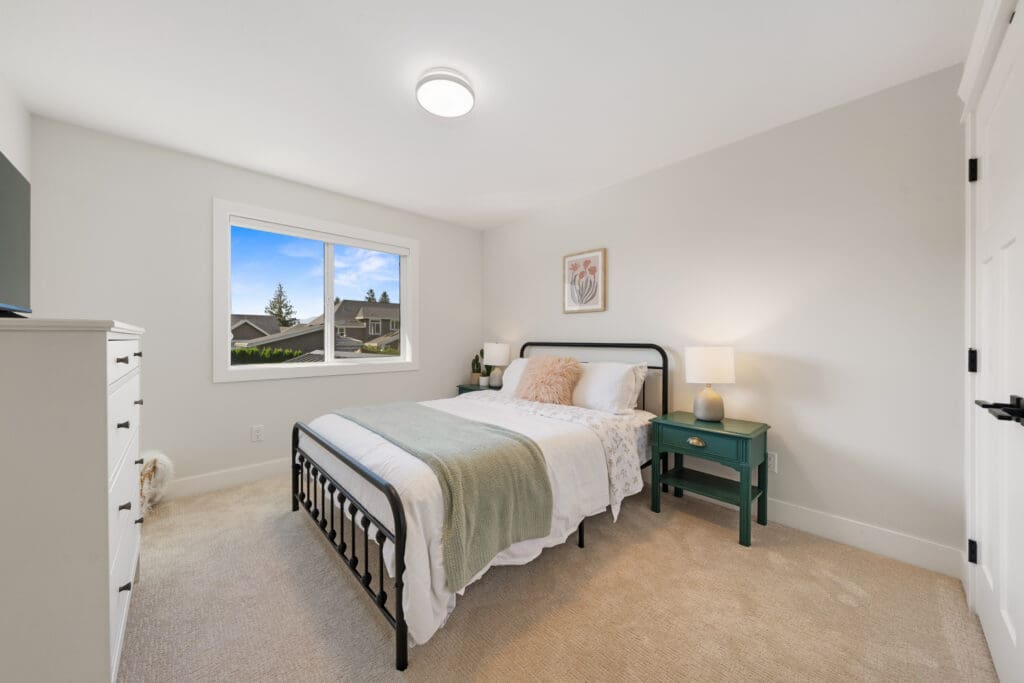
With 6 bedrooms plus a den, 5 bathrooms and more than 5,200 sq. ft. of finished living space, there is room here for everyone, but it’s the personality packed into those spaces that makes this home special.
Beautiful enough to impress you the first time you walk through the door. Comfortable enough to immediately imagine calling it home.
THE SUITE
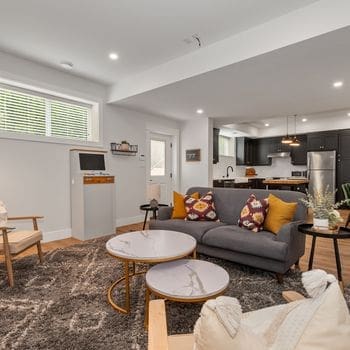
This isn’t the basement suite that gets treated as an afterthought.
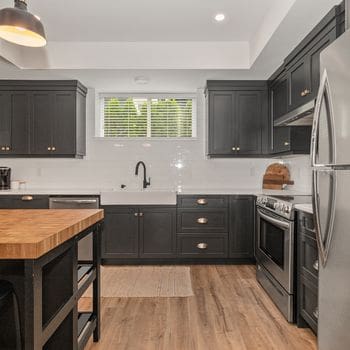
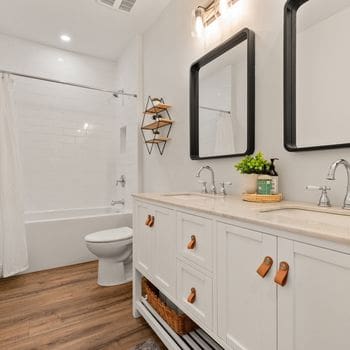
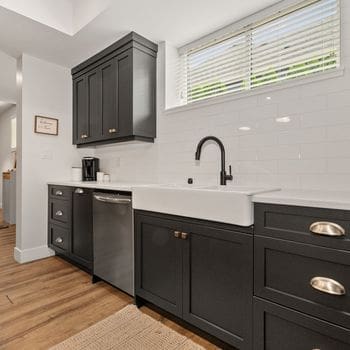
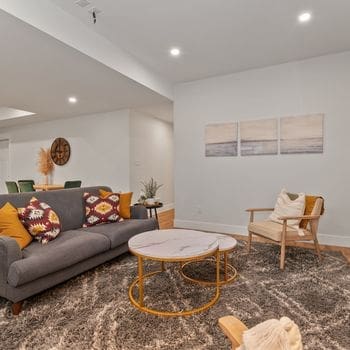
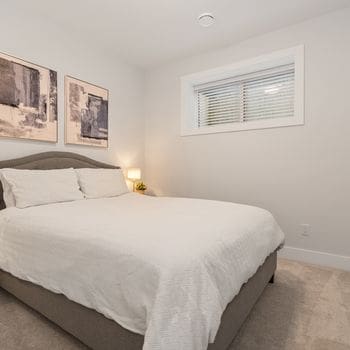
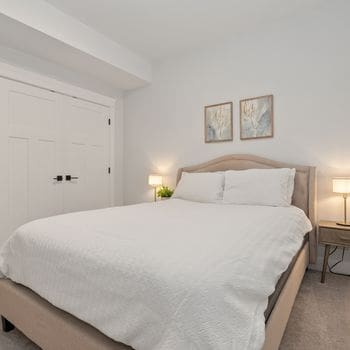
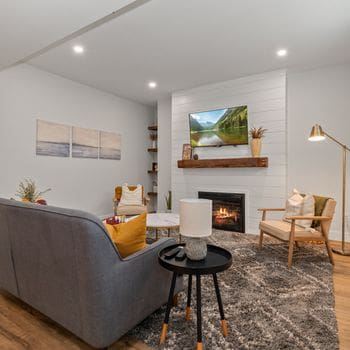
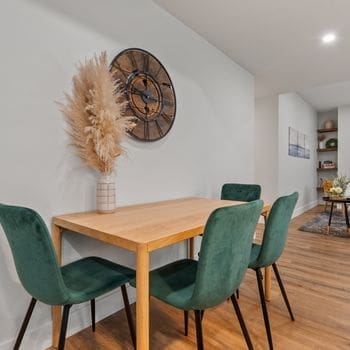
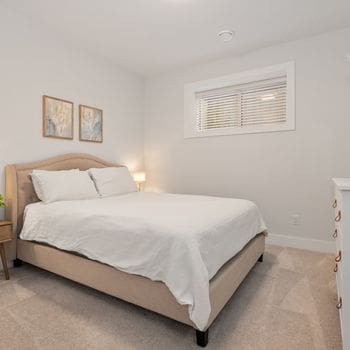
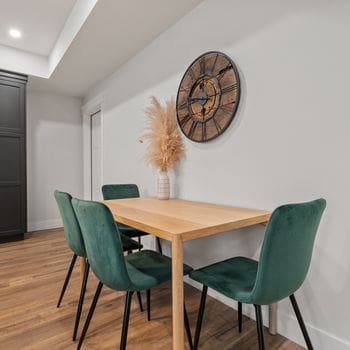
At approximately 1,400 sq. ft. with two bedrooms, the lower level carries the same attention to detail and modern farmhouse character found throughout the rest of the home. It feels like another beautiful living space that happens to offer the independence of a separate suite.
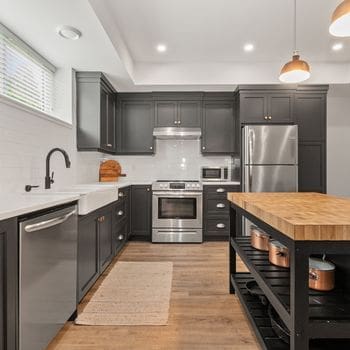
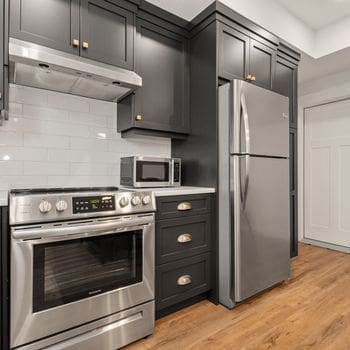
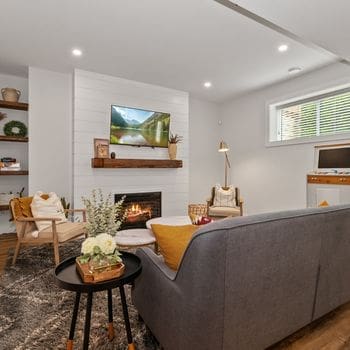
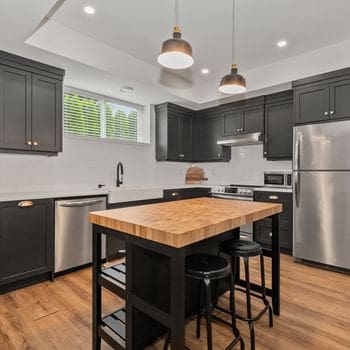
The living room continues the home’s signature look with a shiplap fireplace, 125 year old reclaimed barnwood mantle and matching barnwood shelving. In the kitchen, black shaker cabinetry contrasts beautifully against light countertops, while a butcher block island brings back the warmth and character found upstairs.
But some of the suite’s best features are the ones you can’t see.
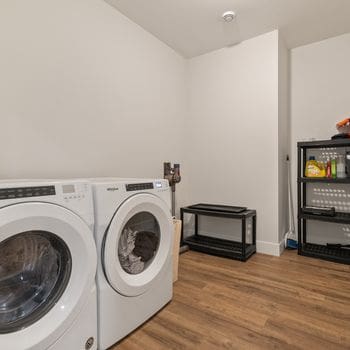
Considerable attention was paid to creating separation between the two living spaces. Roxul Safe’n’Sound insulation, resilient sound bar, Donna Cona sound board and 5/8 inch drywall were incorporated into the construction for enhanced sound and fire separation. The suite also has its own entrance, laundry, storage and full size residential hot water tank.
There’s also flexibility built into the design. The wall at the bottom of the stairs can be removed to integrate the lower level more seamlessly with the main home if that’s how your family wants to use it.
That opens up so many possibilities.
Grandparents can live close to the grandkids while still having a beautiful home of their own. Adult children can have independence without leaving the family property. Or the space can remain completely separate.
This is multi generational living without asking one generation to compromise.
THE OUTDOOR LIVING
This is where you start picturing summer.
The doors open, the kids disappear into the backyard, somebody turns on the BBQ and suddenly there’s no reason to go anywhere else.
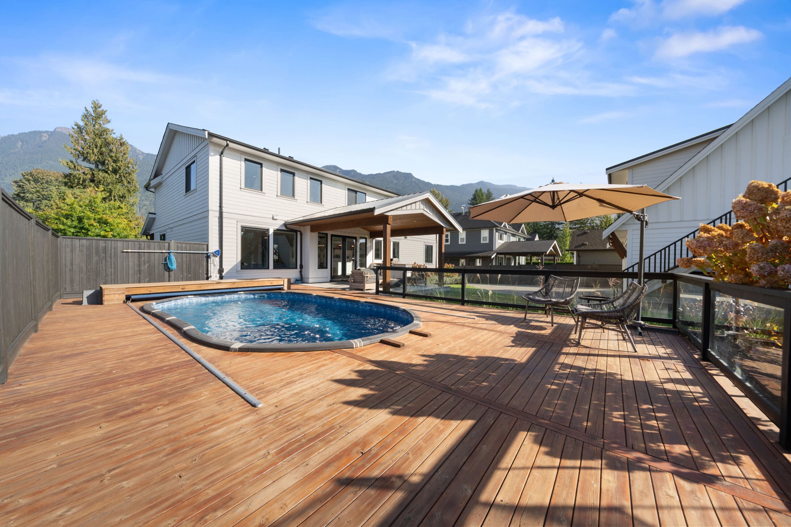
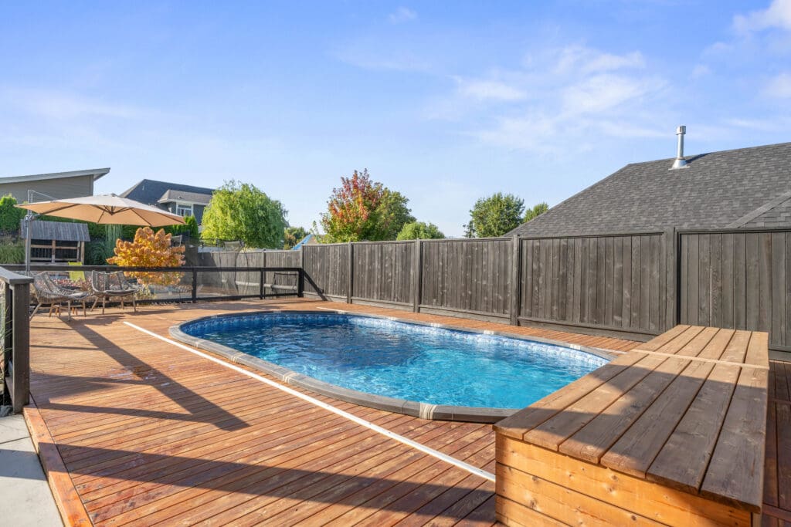
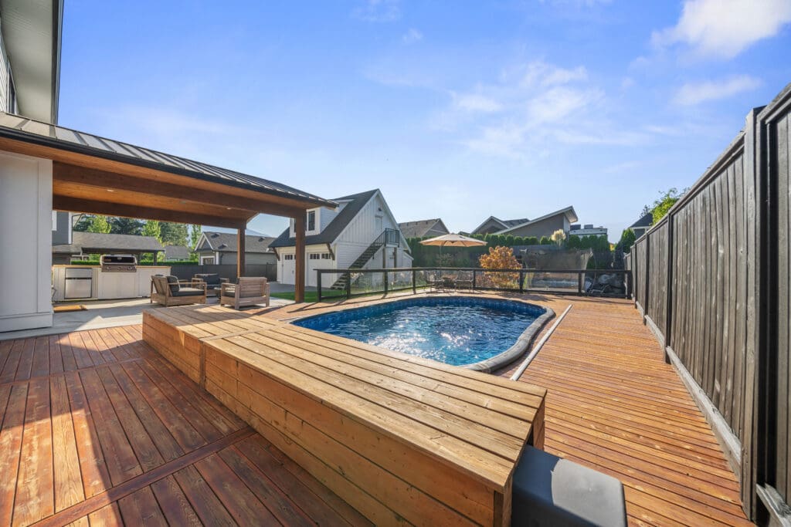
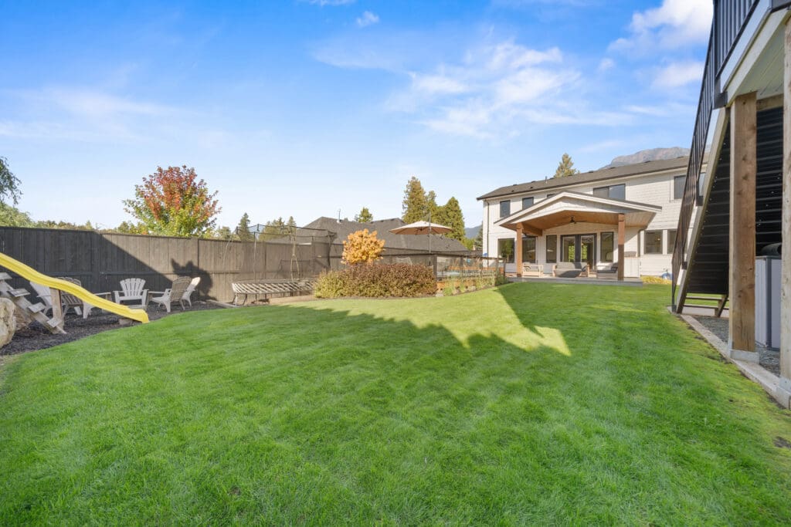
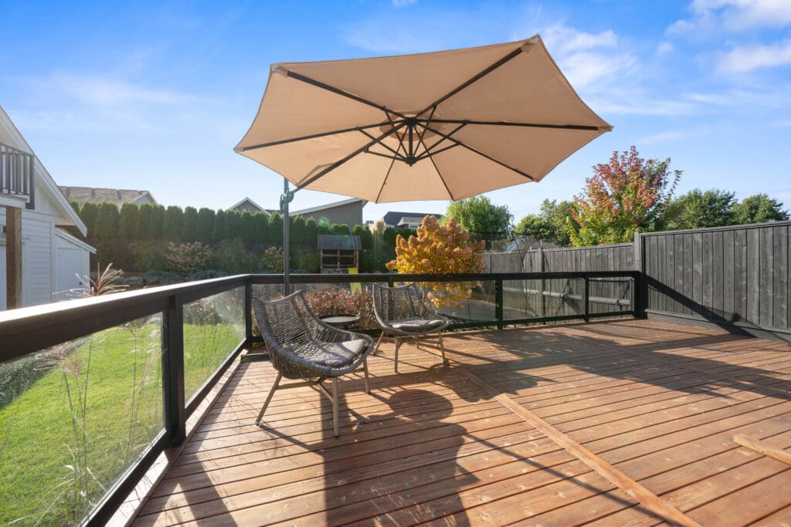
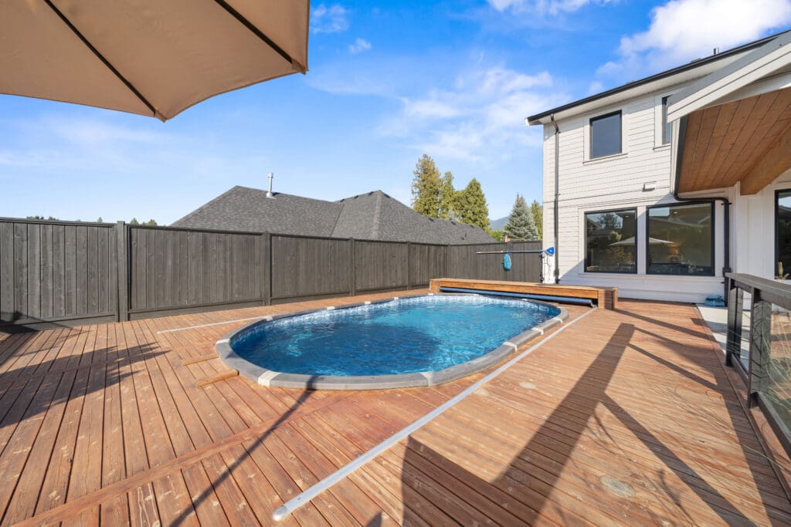
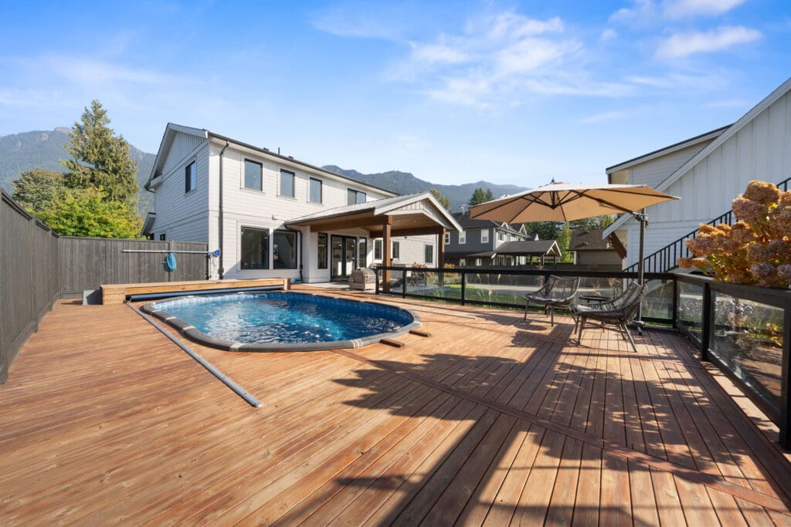
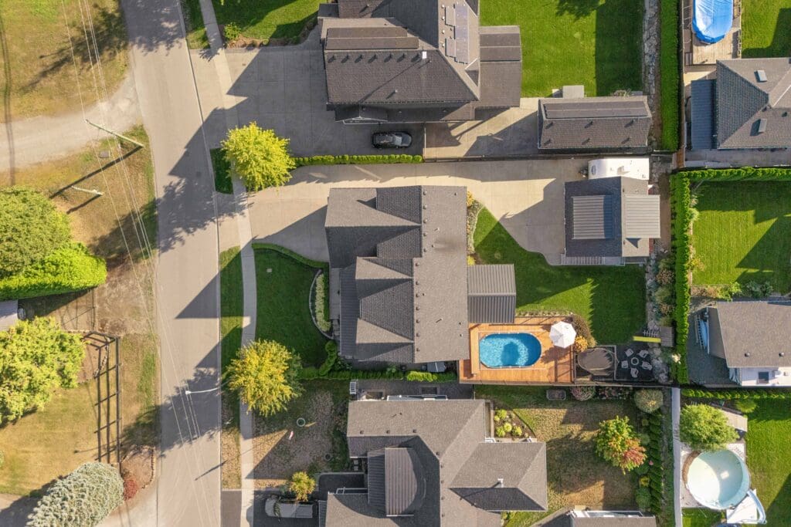
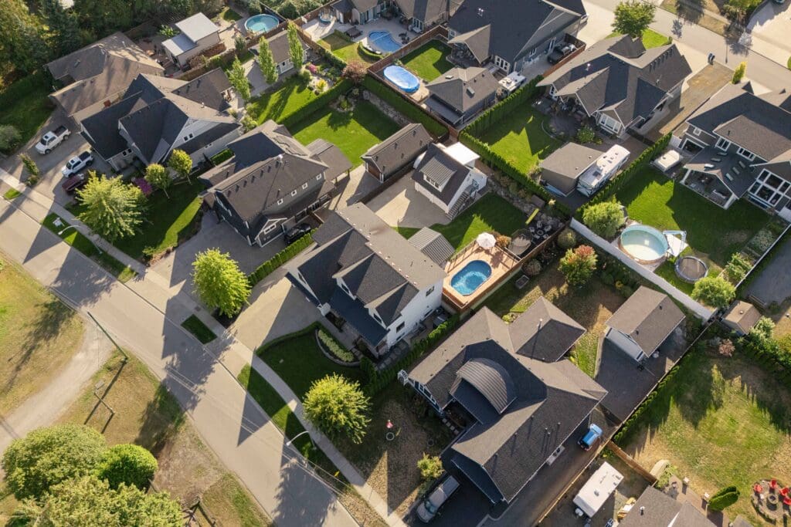
At the centre of it all is the 24′ x 12′ swimming pool, surrounded by an enormous 44′ x 22′ cedar deck designed to give the entire pool area the feeling of an inground backyard retreat. A password controlled Coverstar walk on safety cover adds an important layer of practicality to a space clearly designed with families in mind.
And the pool is only part of it.
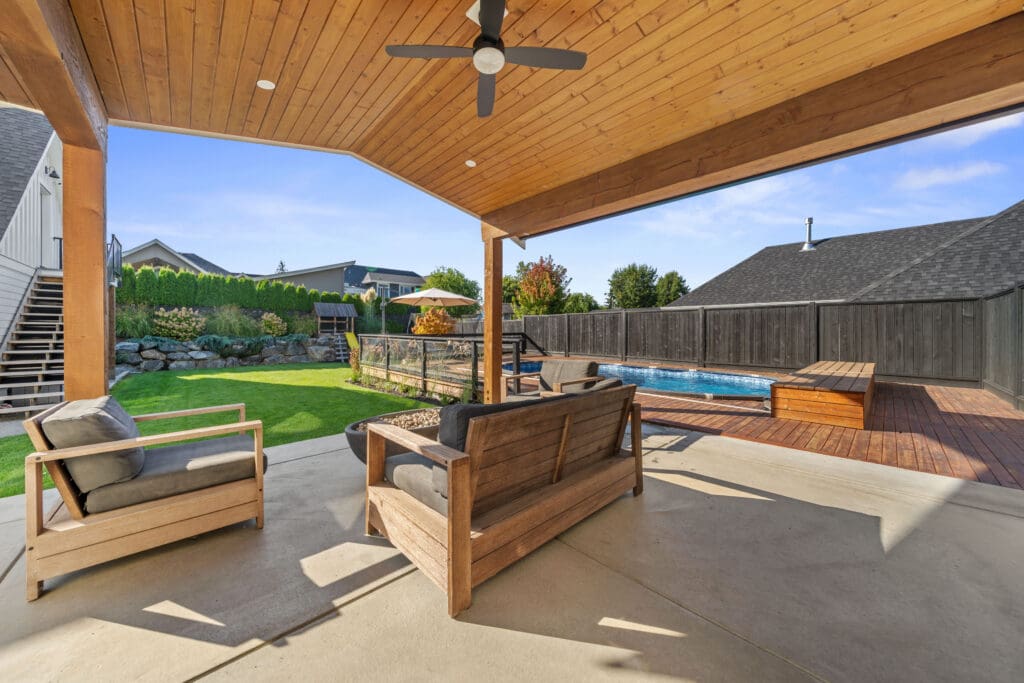
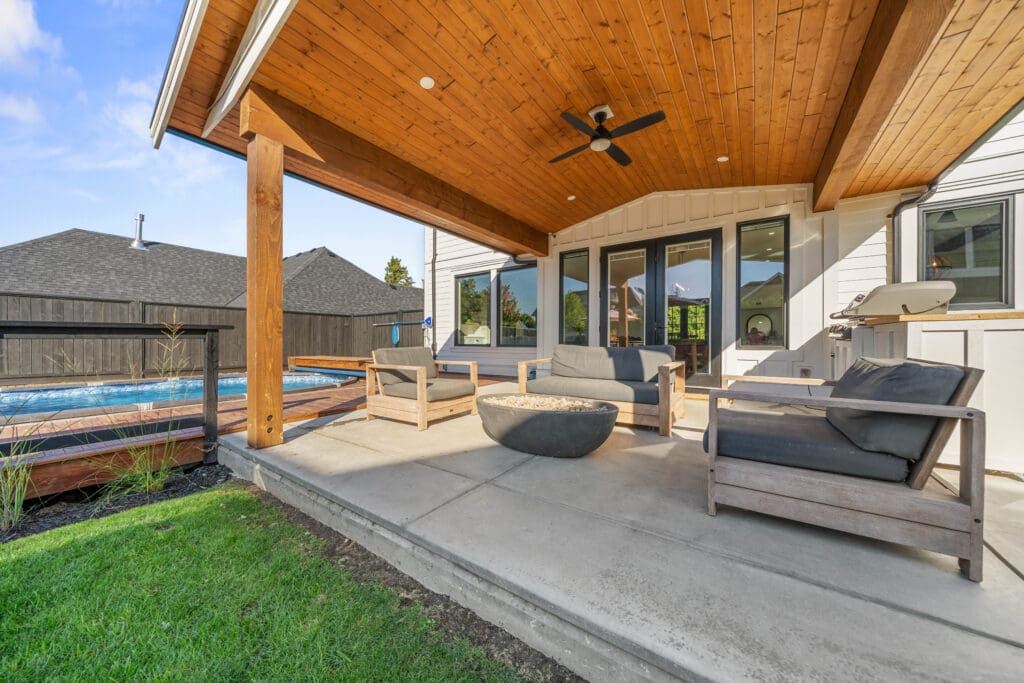
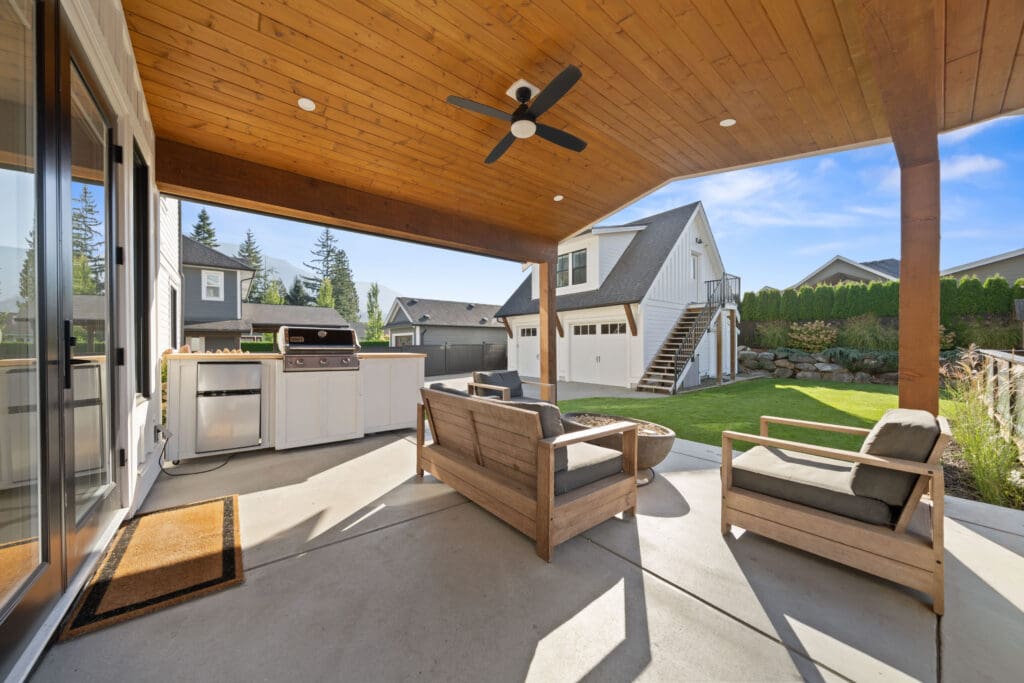
The covered patio feels like a genuine extension of the house, with its warm wood ceiling, substantial timber posts, ceiling fan, comfortable seating and outdoor cooking area. There’s a natural gas BBQ connection already in place, along with conduit for a future permanent natural gas firepit.
It’s easy to imagine how life happens here.
Morning coffee outside while the yard is still quiet. Kids jumping in the pool after school. Friends gathered around the BBQ. Birthday parties spilling out across the lawn. Long summer dinners that somehow turn into evenings outside.
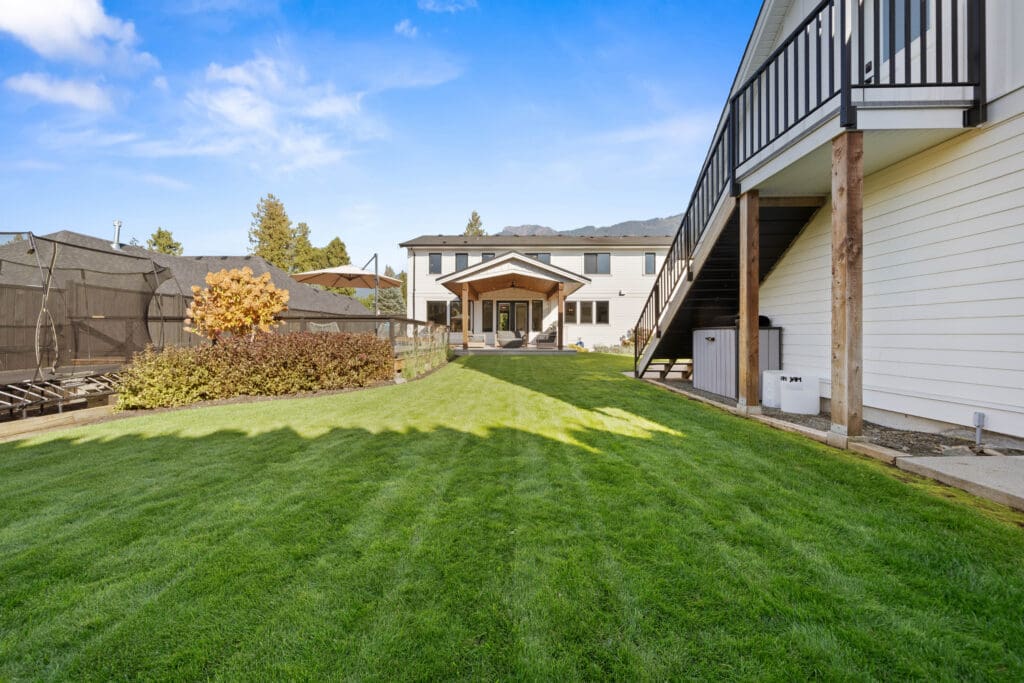
And even with the pool and expansive deck, there is still a tremendous amount of usable backyard.
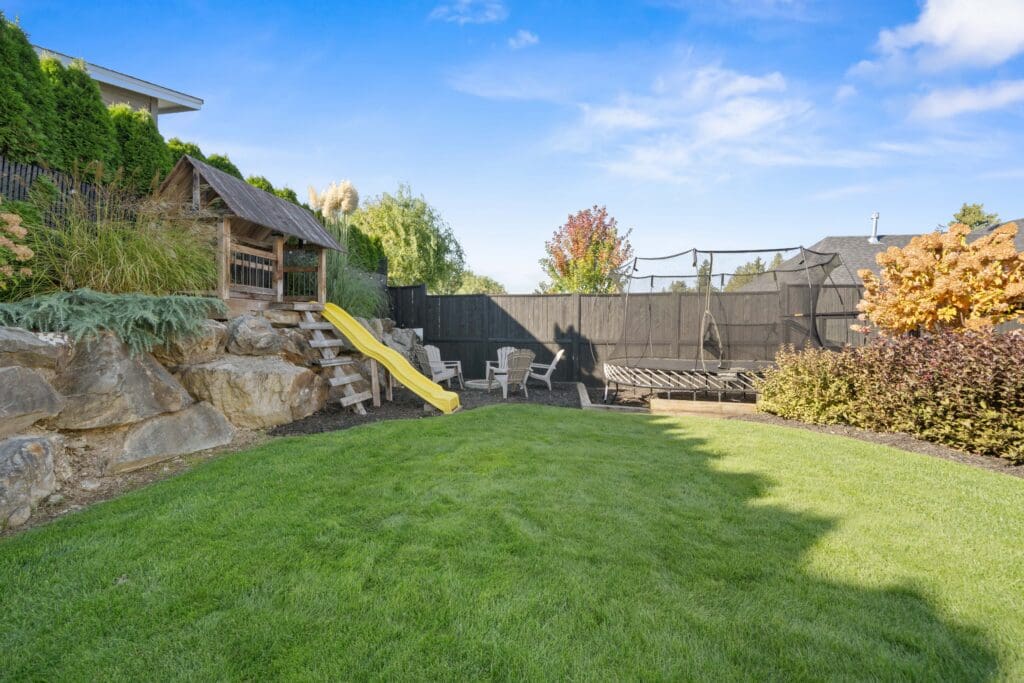
A large lawn gives kids and pets room to actually run. Mature landscaping and rockwork give the yard a finished, established feel, while the surrounding mountains create the backdrop.
Then there is the playhouse.
Built right into the landscaped kids’ area with its own slide, it feels like something pulled out of a child’s imagination. And when the weather sends everyone indoors, there’s another custom playhouse waiting inside.
This isn’t outdoor space you admire through the window.
It’s a backyard built to be lived in.
THE AREA
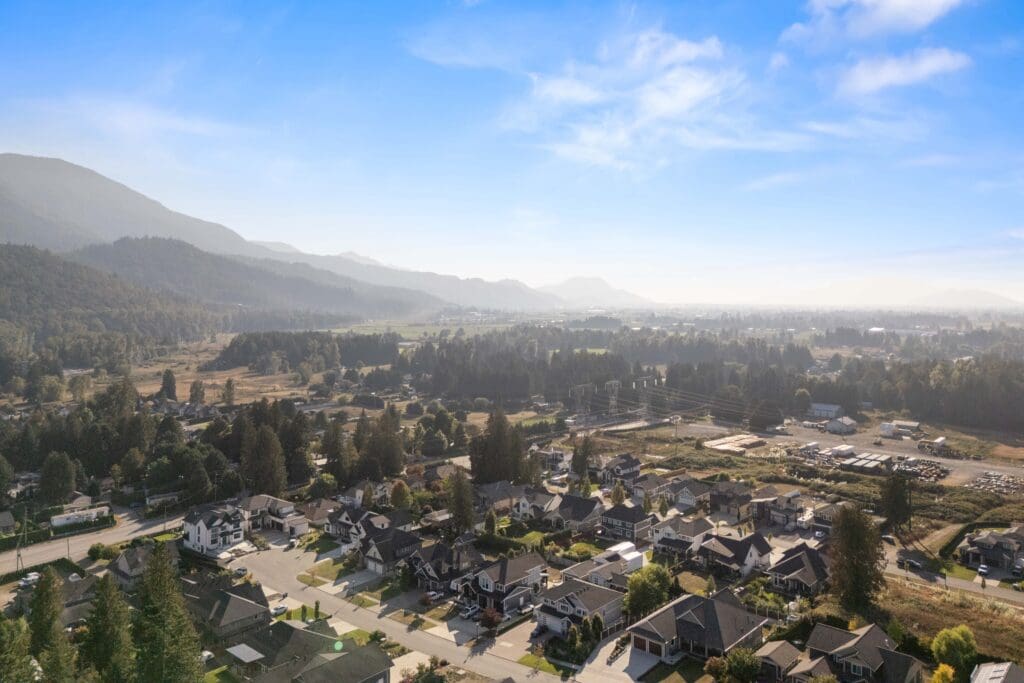
There is a reason people are drawn to Rosedale.
Life feels a little more open out here.
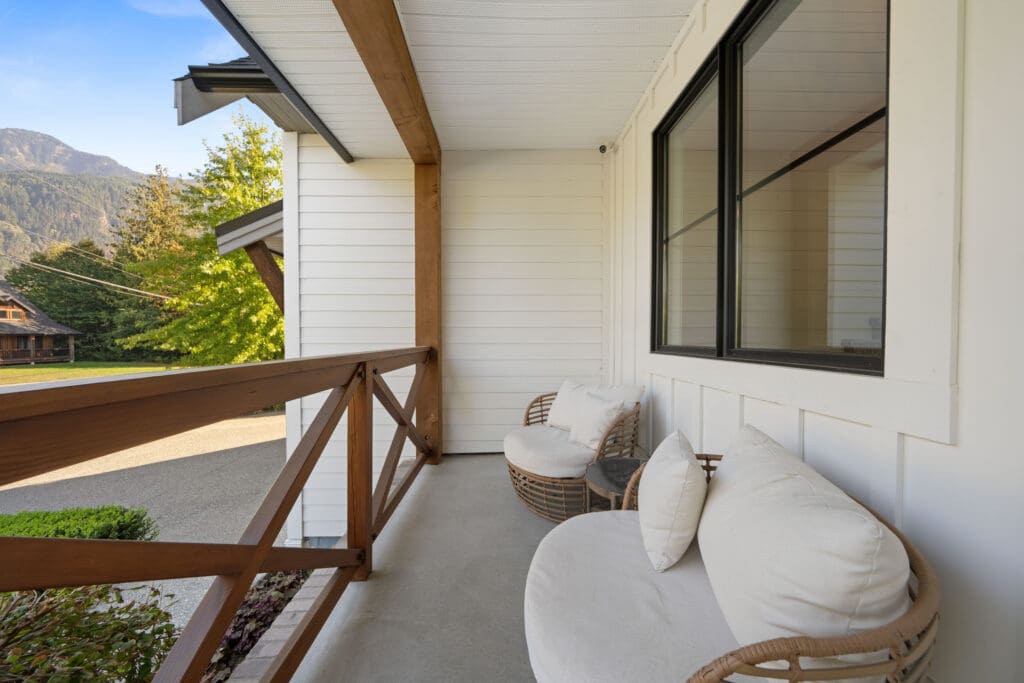
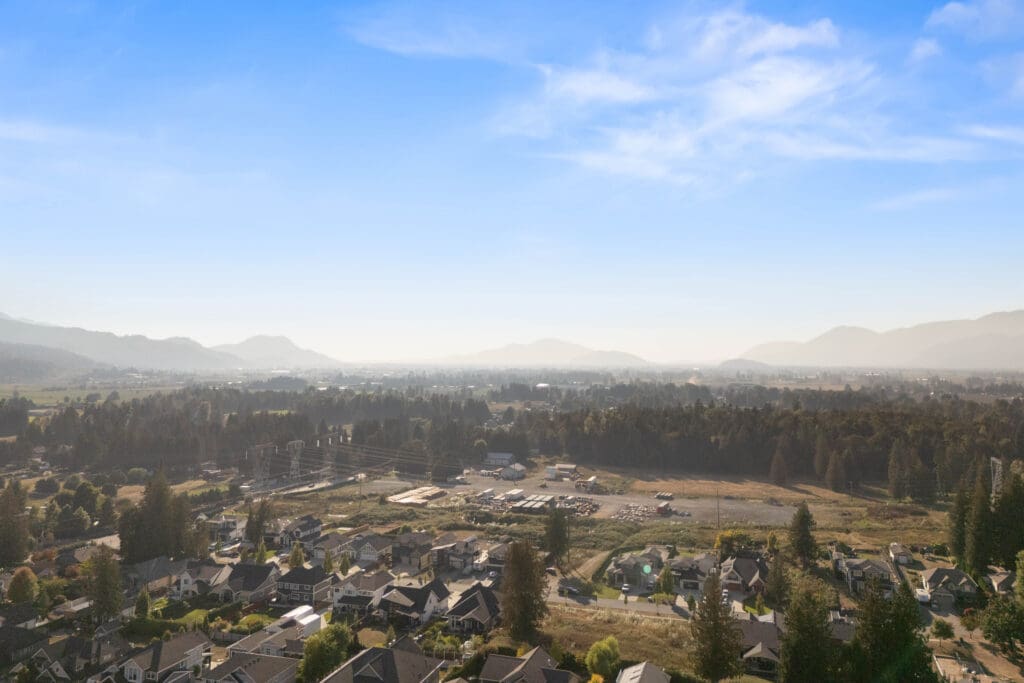
The mountains aren’t something you drive somewhere to see. They’re part of the backdrop. There’s room to breathe, room for the toys and a sense of separation from the busier parts of the Fraser Valley, while still remaining connected to Chilliwack and the amenities a family needs.
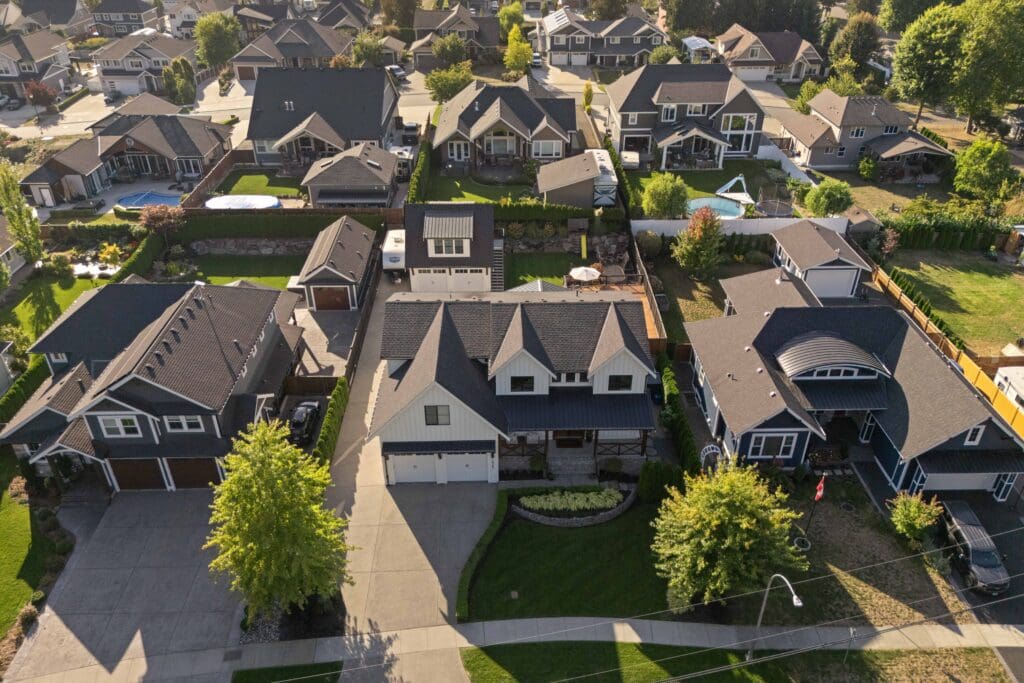
And 10191 Caryks Road feels perfectly suited to that lifestyle.
This is a property where the house, yard and surrounding setting all work together.
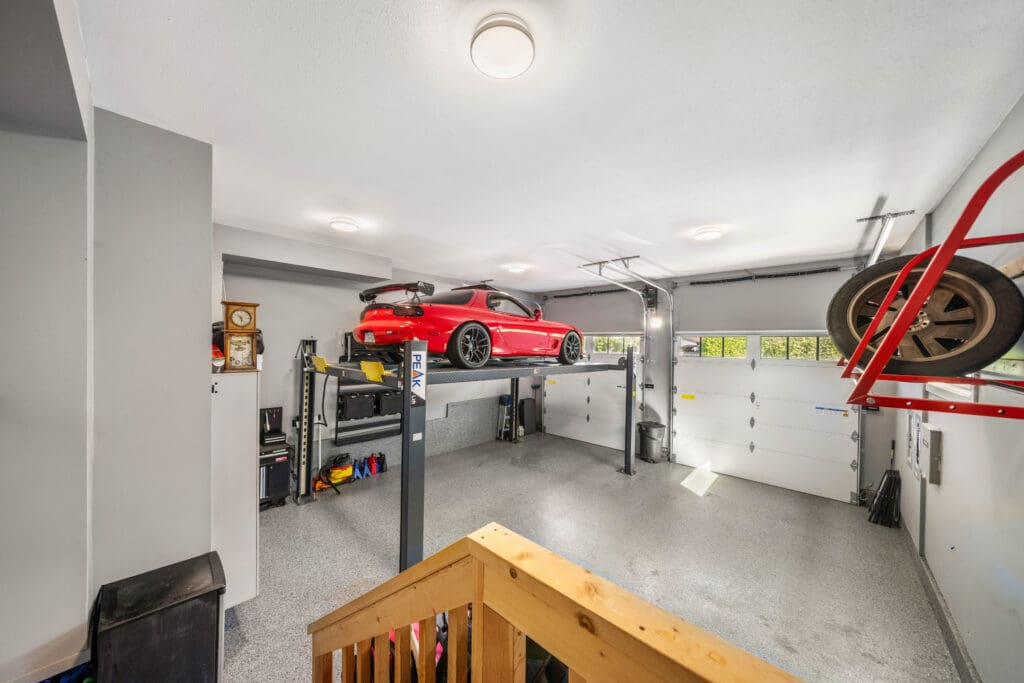
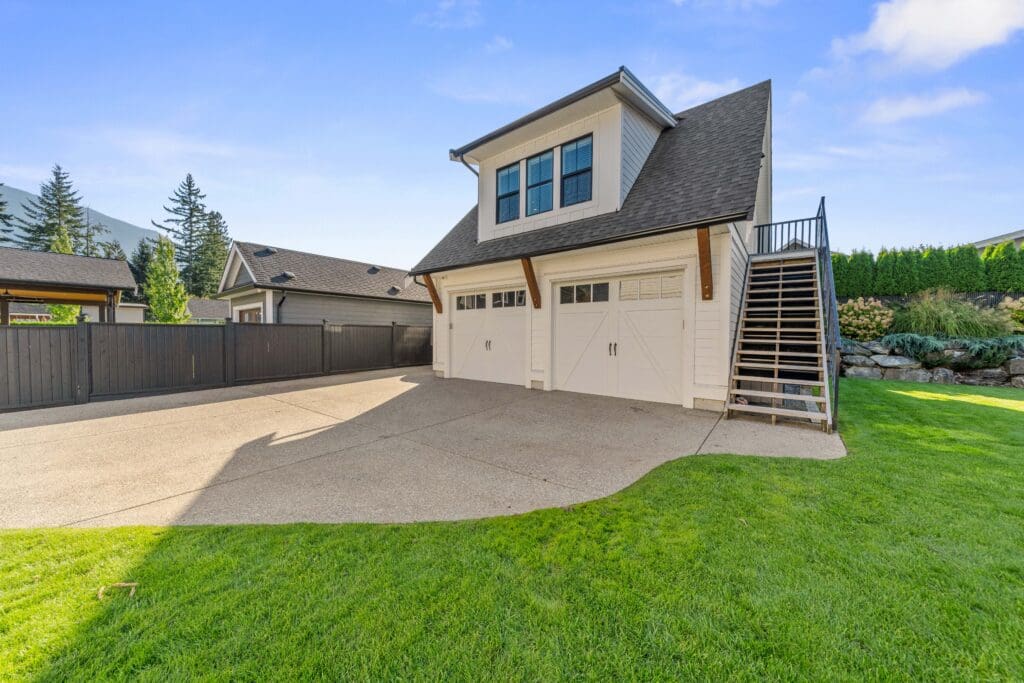
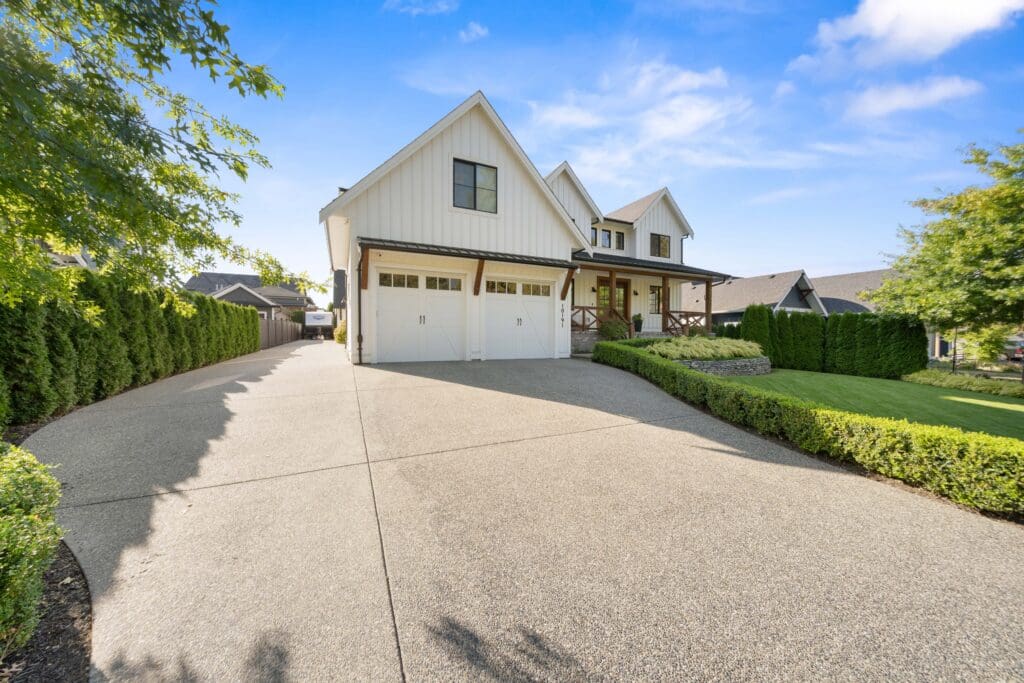
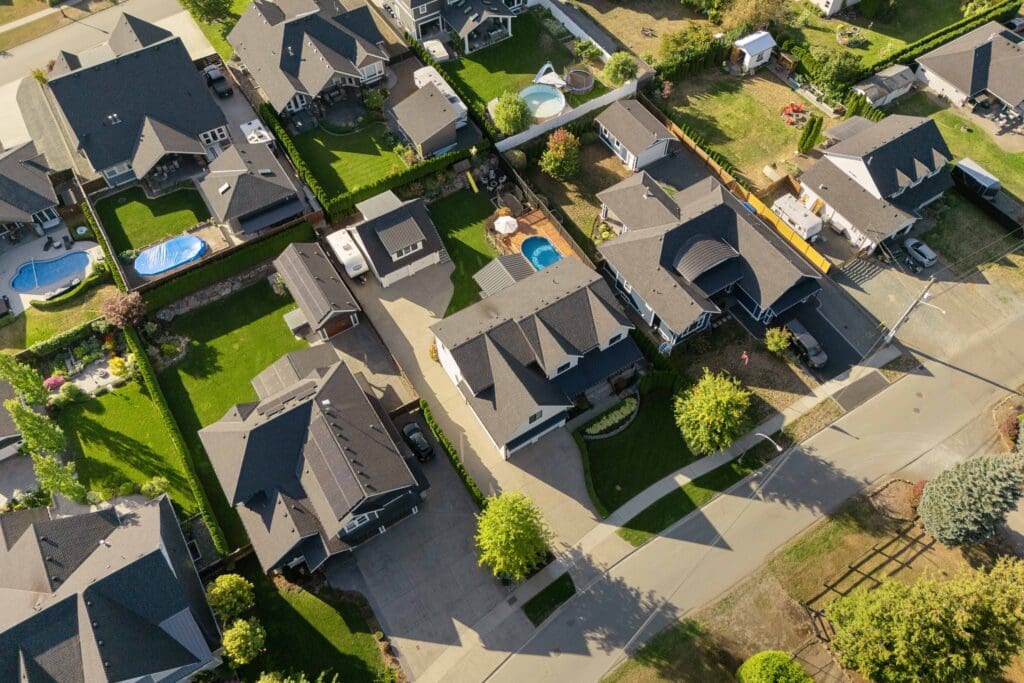
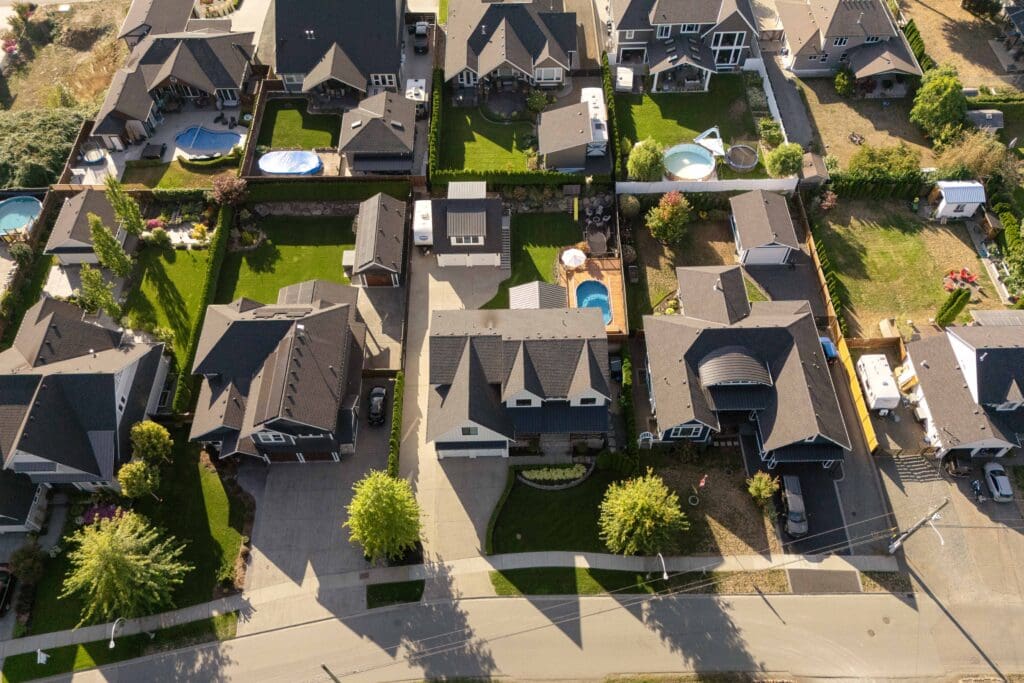
You can have the big family home without giving up the backyard. You can have a pool and still have grass. You can have a shop without sacrificing your garage. You can keep the RV or boat at home. You can have extended family living with you without everybody living on top of one another.
And when you look beyond the property itself, those mountains remind you exactly where you are.
This is Fraser Valley living with room to actually enjoy it.
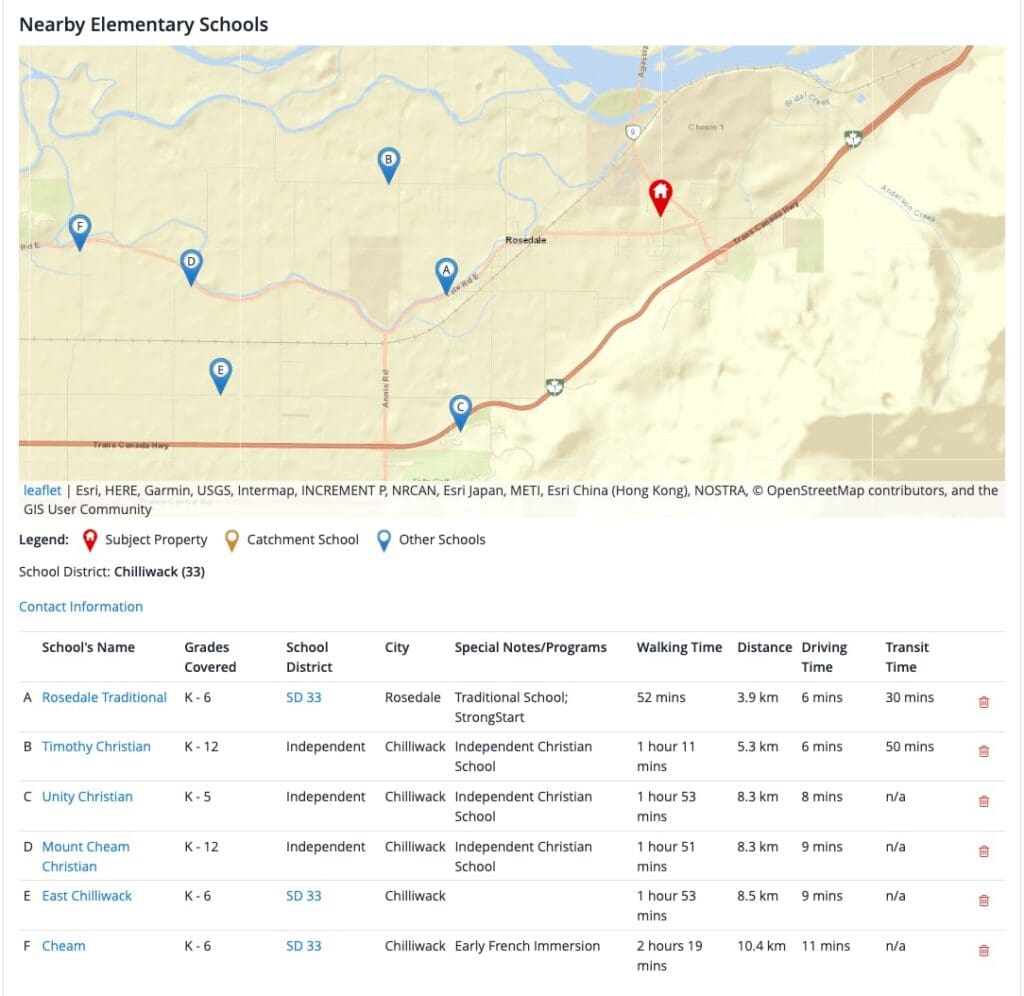
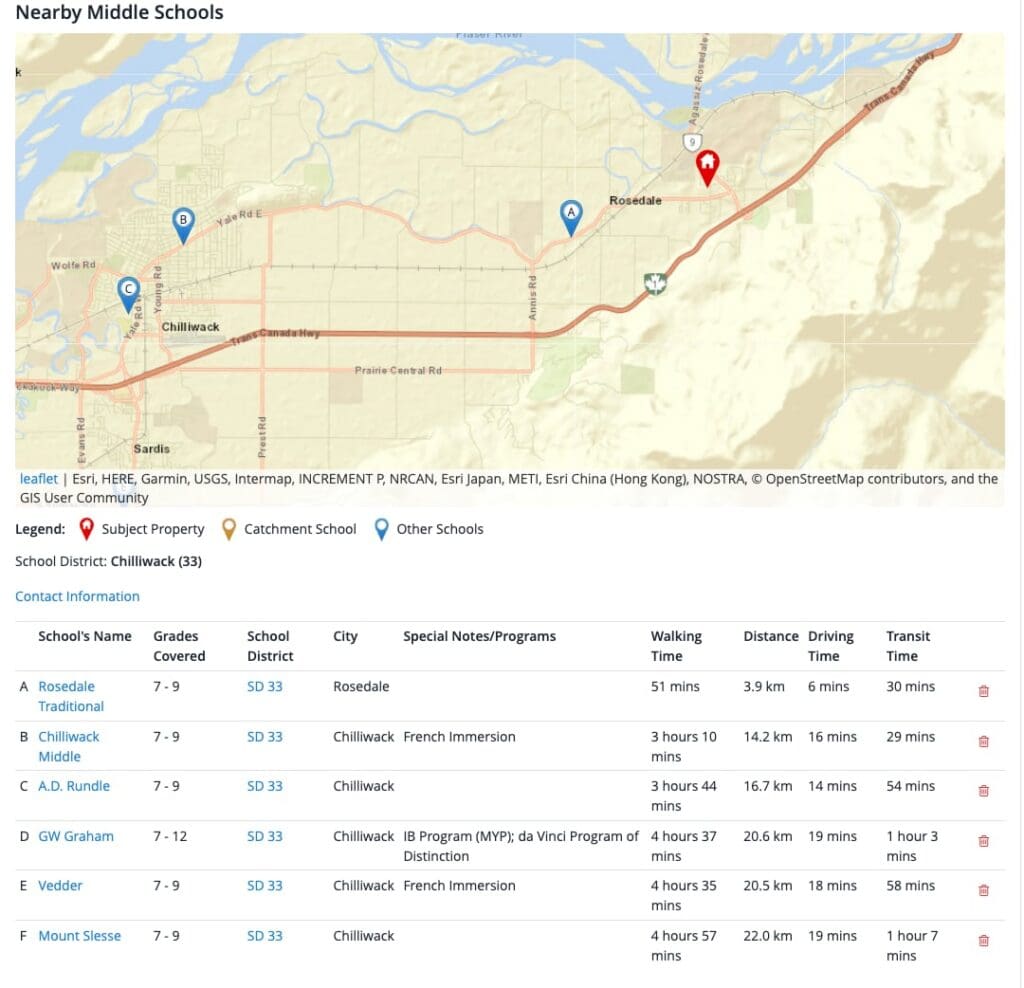
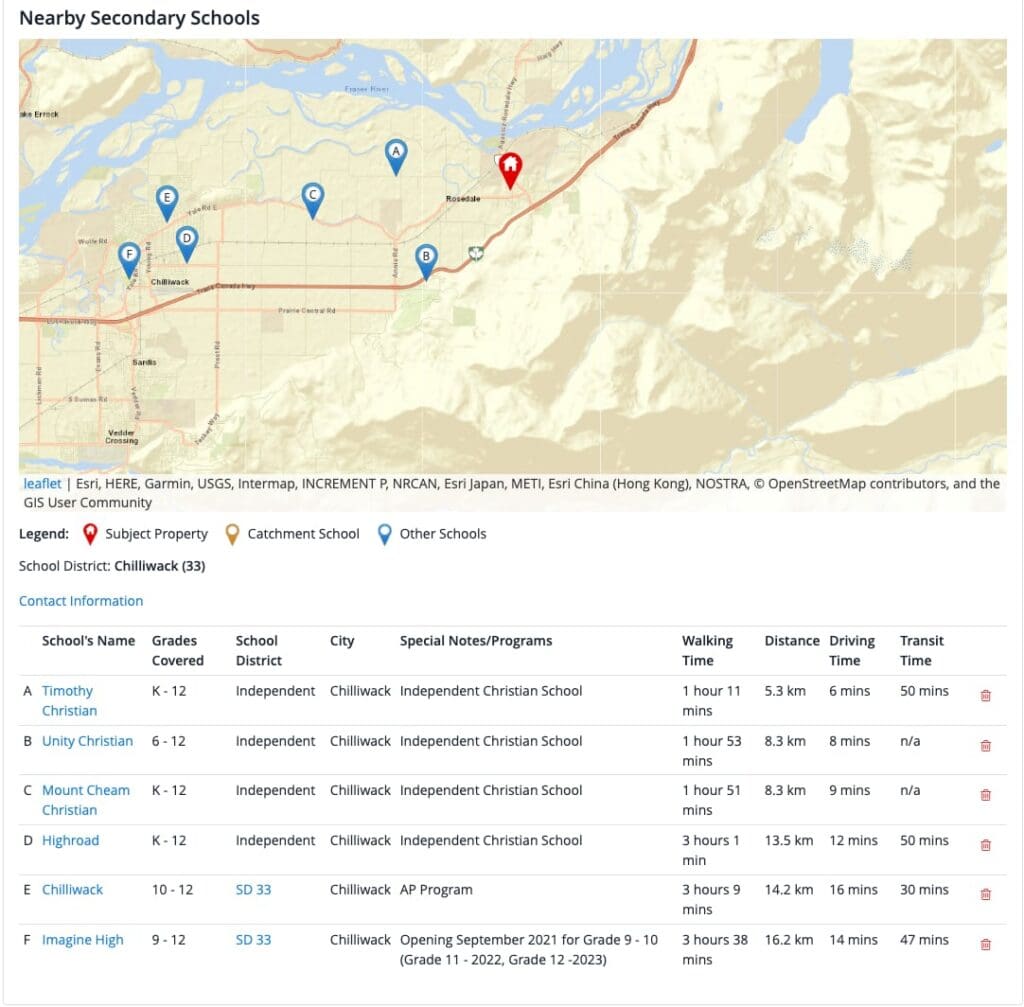
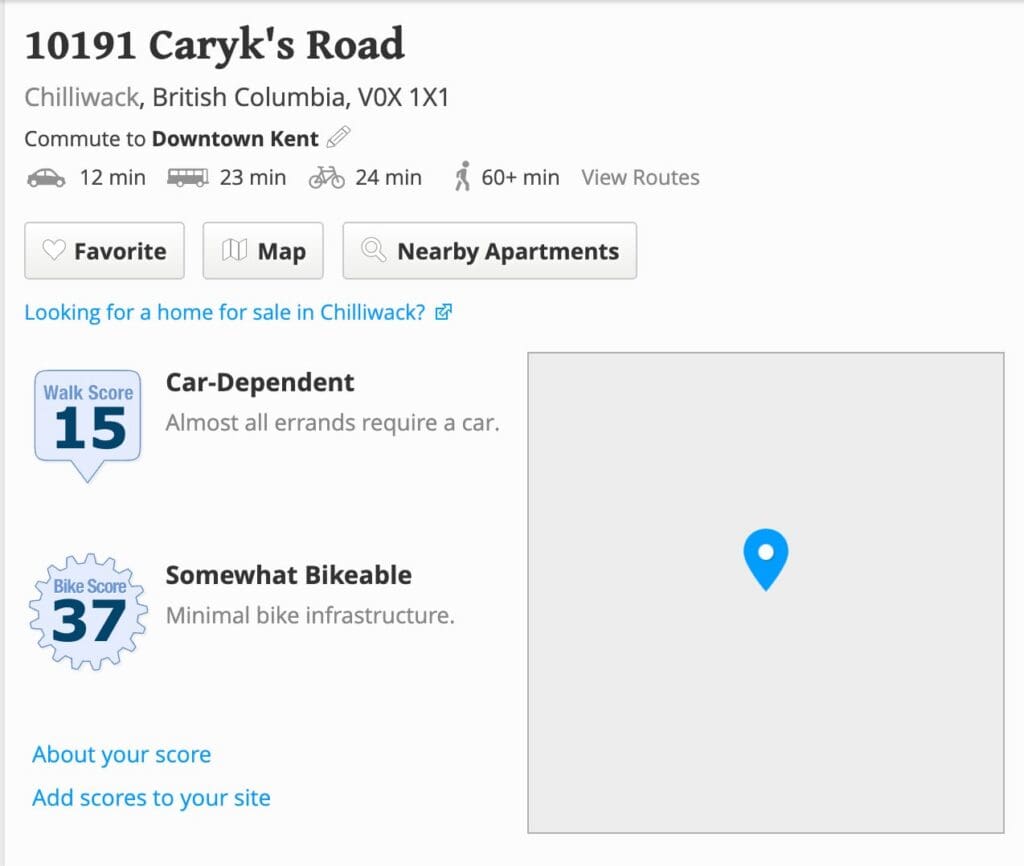
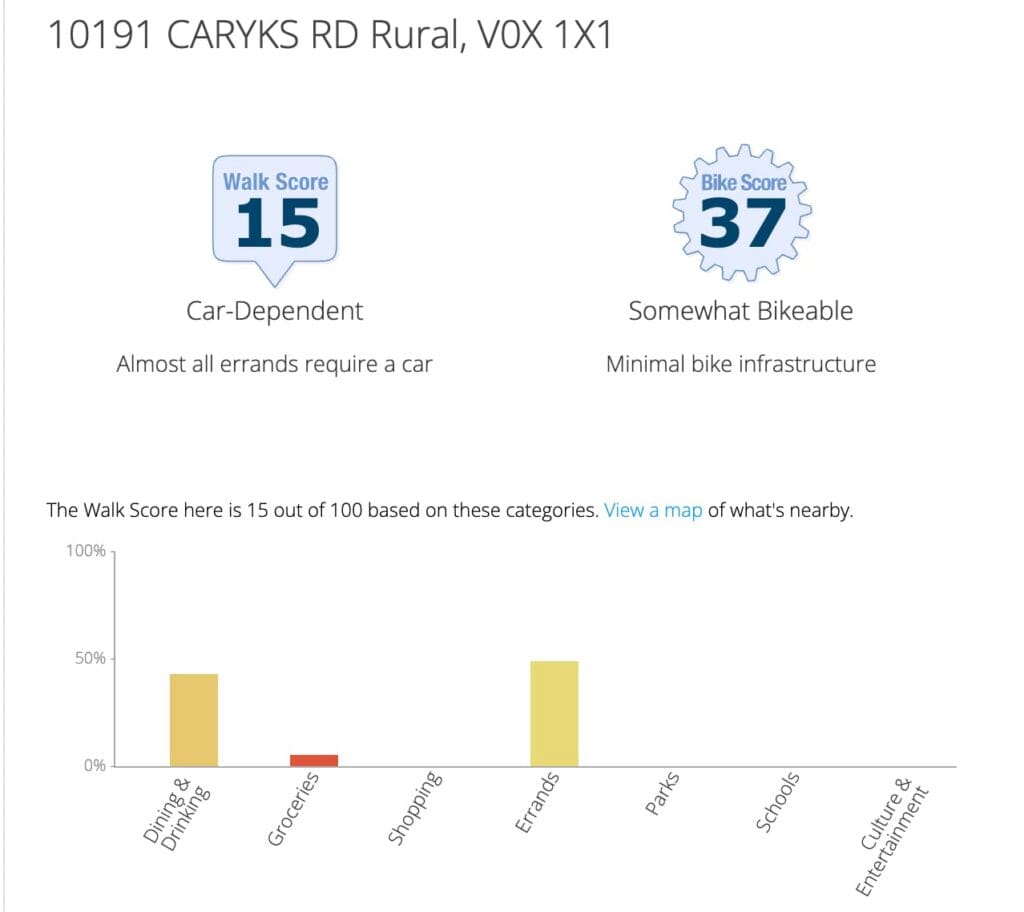
Keep scrolling past the pictures to check out the walk score and schools in the area!

WALK SCORE & SCHOOLS IN THE AREA